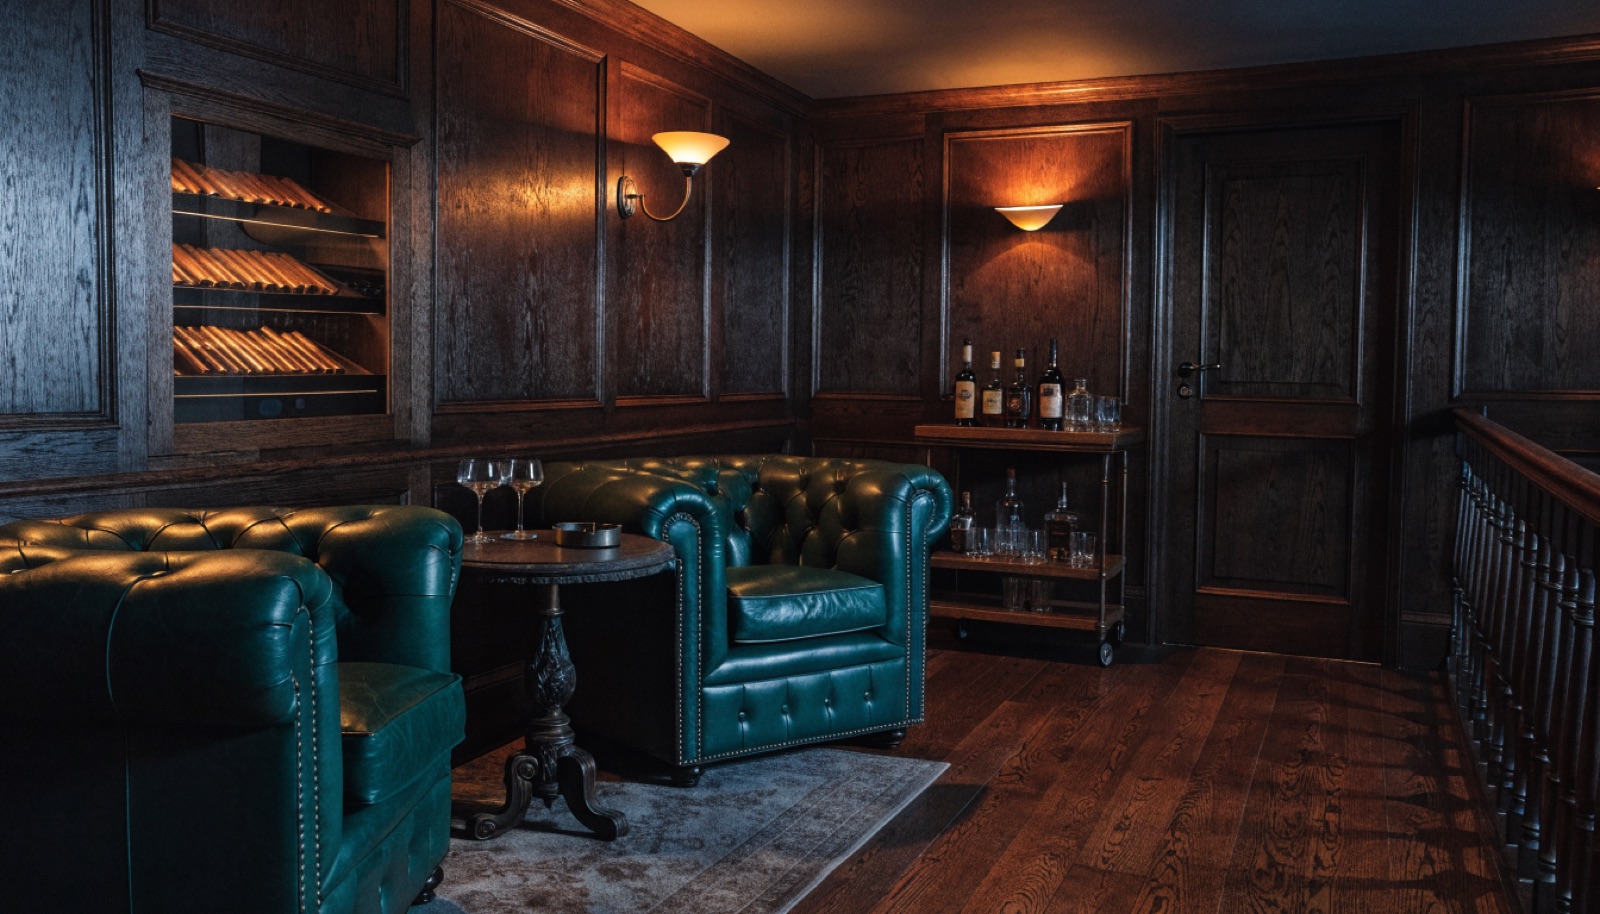
Westmont, Illinois
Before we design a cigar lounge in Westmont, we measure. The midcentury ranches that fill much of town have lower basements than the newer infill homes near the Oakbrook corridor, and ceiling height decides ductwork routes, ceiling finishes, and sometimes the whole layout. You get that answer honestly at the free in-home consultation.
When the numbers work, the build is the same sealed, dedicated-ventilation lounge we install across the corridor, scaled to your space and budget. Itemized quotes, permits handled, licensed and insured, typical builds in 6 to 12 weeks.
It starts with a free in-home design consultation. We measure your basement, check moisture and mechanicals, and talk through how you want the space to live. You get a design and an itemized quote, we handle permits and inspections, and one team runs the build from the first cut to the final walkthrough. Most projects take 6 to 12 weeks of construction.
Many are, some are not, and we tell you which at the consultation. The exhaust duct and any soffits need room, so we measure true clearance under beams and mechanicals before designing. Where height is tight, low-profile duct routes and flat ceiling details can preserve usable space. Where it is not workable, we say so plainly.
Three things working together: a sealed room with gasketed doors and closed penetrations, a dedicated exhaust fan ducted straight outside, and a makeup air supply that keeps the lounge under negative pressure. Air is always being pulled into the room and pushed out of the house, and the lounge never ties into your HVAC.
Yes, remodels are common in Westmont. We carve the lounge out of the existing footprint, rebuild those walls to sealed standards, add the ventilation and humidor, and blend the finishes with the rest of the level. The itemized quote separates the lounge work from any refresh you want elsewhere in the basement.
Tell us about your basement and we will follow up within one business day to set up an in-home visit.