Basement Design + Build
Honesty about ceiling height is where most Westmont basement conversations need to start. A large share of the town's housing is midcentury, and those ranches and split-levels were built with basements meant for furnaces and storage, not family rooms. Some have the height and dryness for a comfortable finish. Others need creative planning around ductwork and beams, and a few should not be finished at all. We measure, we check moisture, and we tell you which one yours is before anyone talks about flooring samples.
Westmont's other story is newer infill. Scattered through the same blocks, and increasingly near the Oakbrook corridor, rebuilt and recently constructed homes carry modern foundations with none of the midcentury constraints. Those projects jump straight to design. In between sit the remodels, which are common here: basements finished decades ago that need to be opened up, corrected, and rebuilt to current standards. Three very different starting points, often on the same street, which is exactly why we look before we quote.
Every Westmont project gets a free in-home design consultation and an itemized quote built from what we actually find in your basement, not a formula. Our office handles permits, crews are licensed and insured, and typical builds run 6 to 12 weeks depending on scope. Financing is available on larger projects. ONIT Restoration is based in Willow Springs, close enough that a Westmont site visit is an easy trip and follow-ups during design are never a bottleneck.
Every project begins with a free in-home design consultation. We measure your basement, check moisture and mechanicals, listen to how you want to use the space, and come back with a design and an itemized quote. No pressure, no expiring discounts, just a real plan with real numbers.
It depends on the house, which is why we measure before promising anything. Many midcentury basements can support a comfortable finish with smart planning around ducts and beams, using tricks like routing mechanicals to the perimeter. Some cannot, and we will say so plainly. The free consultation settles the question before you spend a dollar.
Yes. It requires cutting the slab to run new drain lines, which we price transparently as its own line in your itemized quote. It costs more than working from a builder rough-in, but for many Westmont remodels a lower-level bathroom is what makes the space genuinely usable, and the plumbing work is routine for our crews.
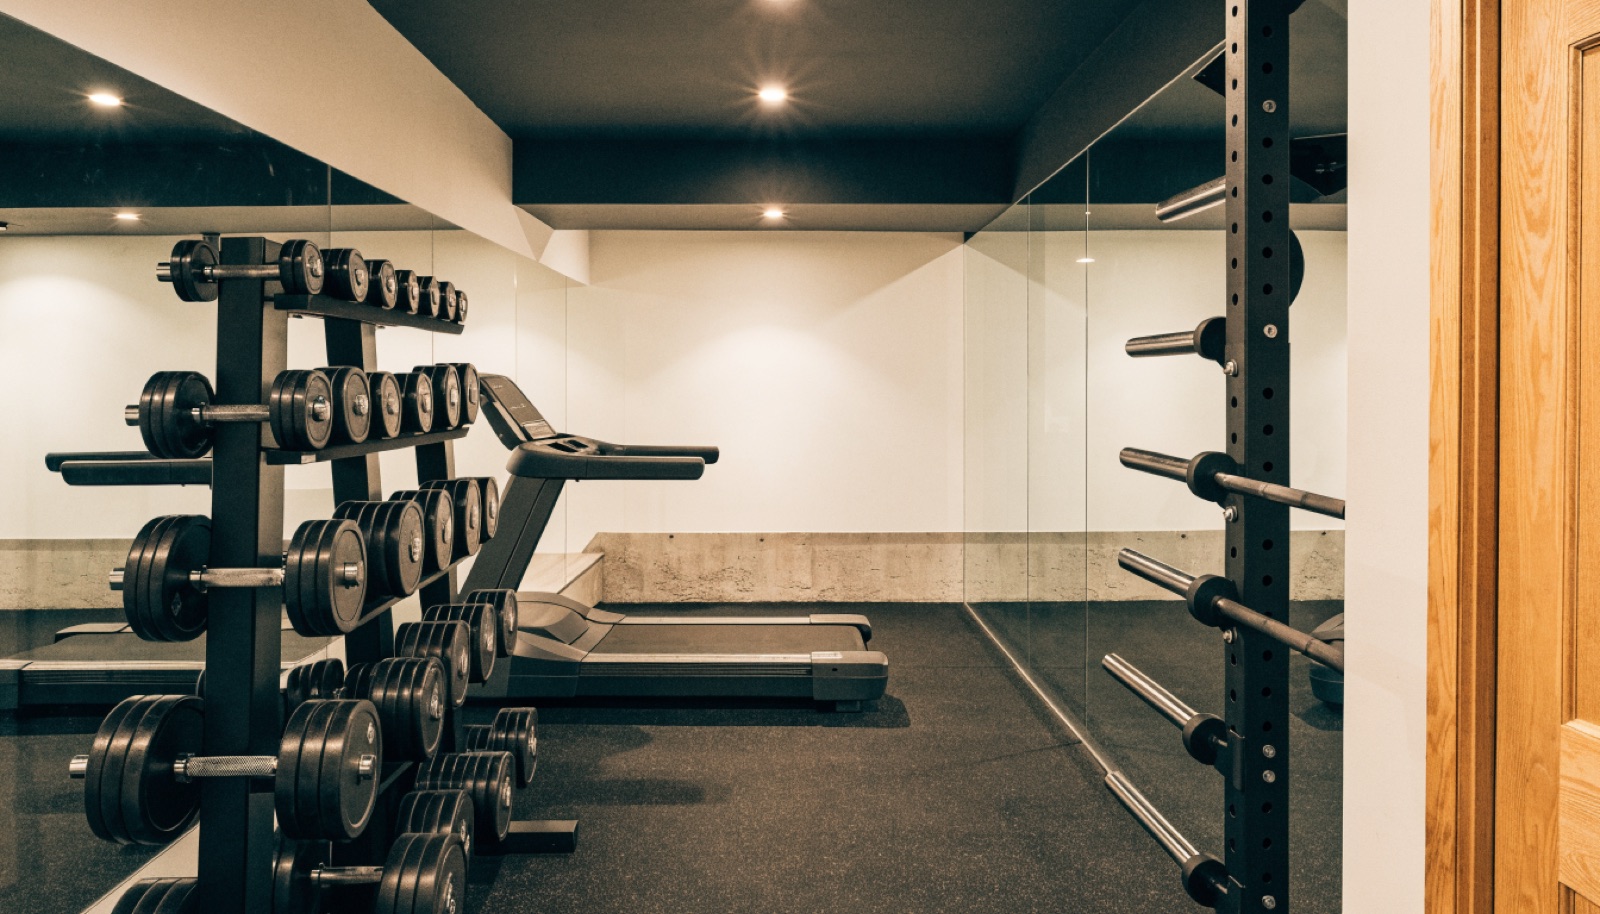
We do. Not every basement needs a full rebuild, and refreshing a dated finish, correcting a problem area, or converting one room into a gym or office are all projects we quote. The itemized format works at any size, so you see exactly what the scope includes and can expand it later if you choose.
Tell us about your basement and we will follow up within one business day to set up an in-home visit.