Basement Design + Build
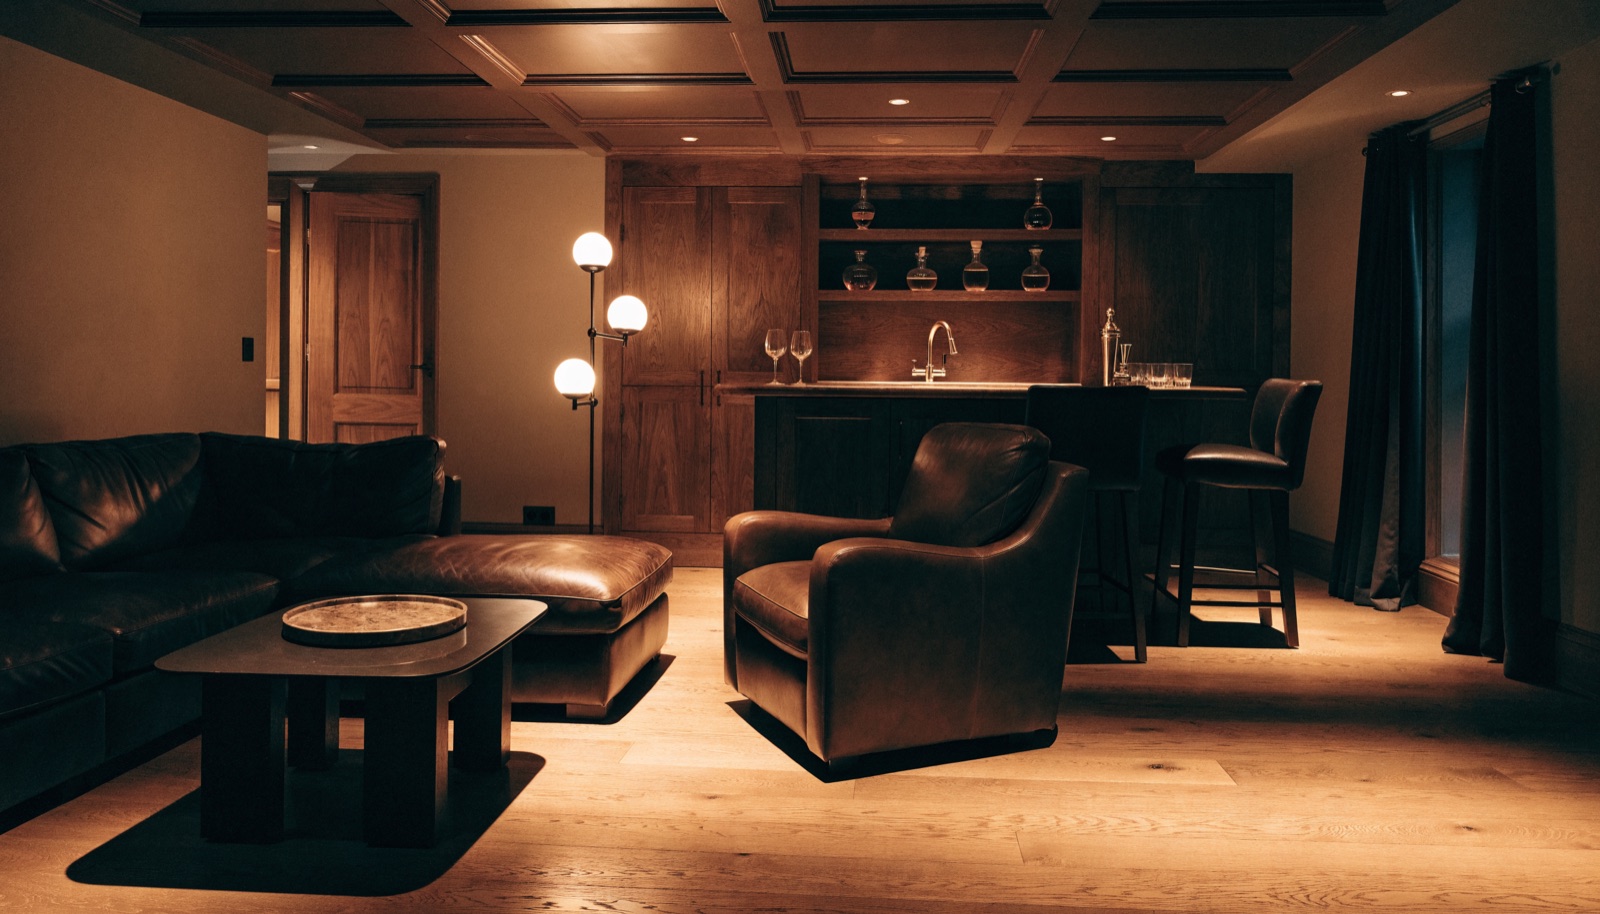
Expectations run high in Frankfort, and they should. The large-lot subdivisions surrounding the historic downtown were built with serious square footage below grade, and the homeowners who bought them did not settle for builder-grade anything upstairs. A basement finish here has to match the rest of the house: real trim carpentry, proper lighting design, and materials chosen to sit comfortably alongside a well-finished main floor. That is the level ONIT Restoration builds to, and it is why Frankfort projects tend to be some of our most ambitious.
What do Frankfort families actually build downstairs? Bars lead the list, from clean entertaining setups to full wet bars with seating for a crowd. Home theaters are close behind, and golf simulators have become a steady request as homeowners realize their basement footprint and ceiling height can handle a full swing. Many projects combine two or three of these into one connected lower level, planned as a whole so the spaces flow instead of feeling bolted together.
We handle Will County permitting from our office, so you are not chasing paperwork between village and county requirements. Every project begins with a free in-home design consultation and a fully itemized quote, so you can see exactly where the budget goes before committing. Builds typically run 6 to 12 weeks depending on scope, our crews are licensed and insured, and financing is available on larger projects. We are based in Willow Springs, an easy reach from Frankfort.
Every project begins with a free in-home design consultation. We measure your basement, check moisture and mechanicals, listen to how you want to use the space, and come back with a design and an itemized quote. No pressure, no expiring discounts, just a real plan with real numbers.
Many can. The newer large-lot homes around Frankfort often have the ceiling height and open span a simulator needs, though we verify clearance for a full swing before designing anything. If your basement qualifies, we build the enclosure, impact screen area, lighting, and flooring as part of the larger project rather than as an afterthought.
That is the standard we design to. Frankfort homes tend to have strong main-floor finishes, so we carry trim profiles, door styles, flooring tones, and lighting quality downstairs rather than defaulting to basement-grade shortcuts. Your free design consultation covers these choices in detail, and your itemized quote shows exactly what each finish level costs.
We do. Our office manages the Will County and village permitting process from application through final inspection, including the electrical and plumbing sign-offs a bar or bathroom requires. You will not be left deciphering requirements or scheduling inspectors. Permit handling is built into every quote, not an extra we add later.
Tell us about your basement and we will follow up within one business day to set up an in-home visit.