Frankfort, Illinois
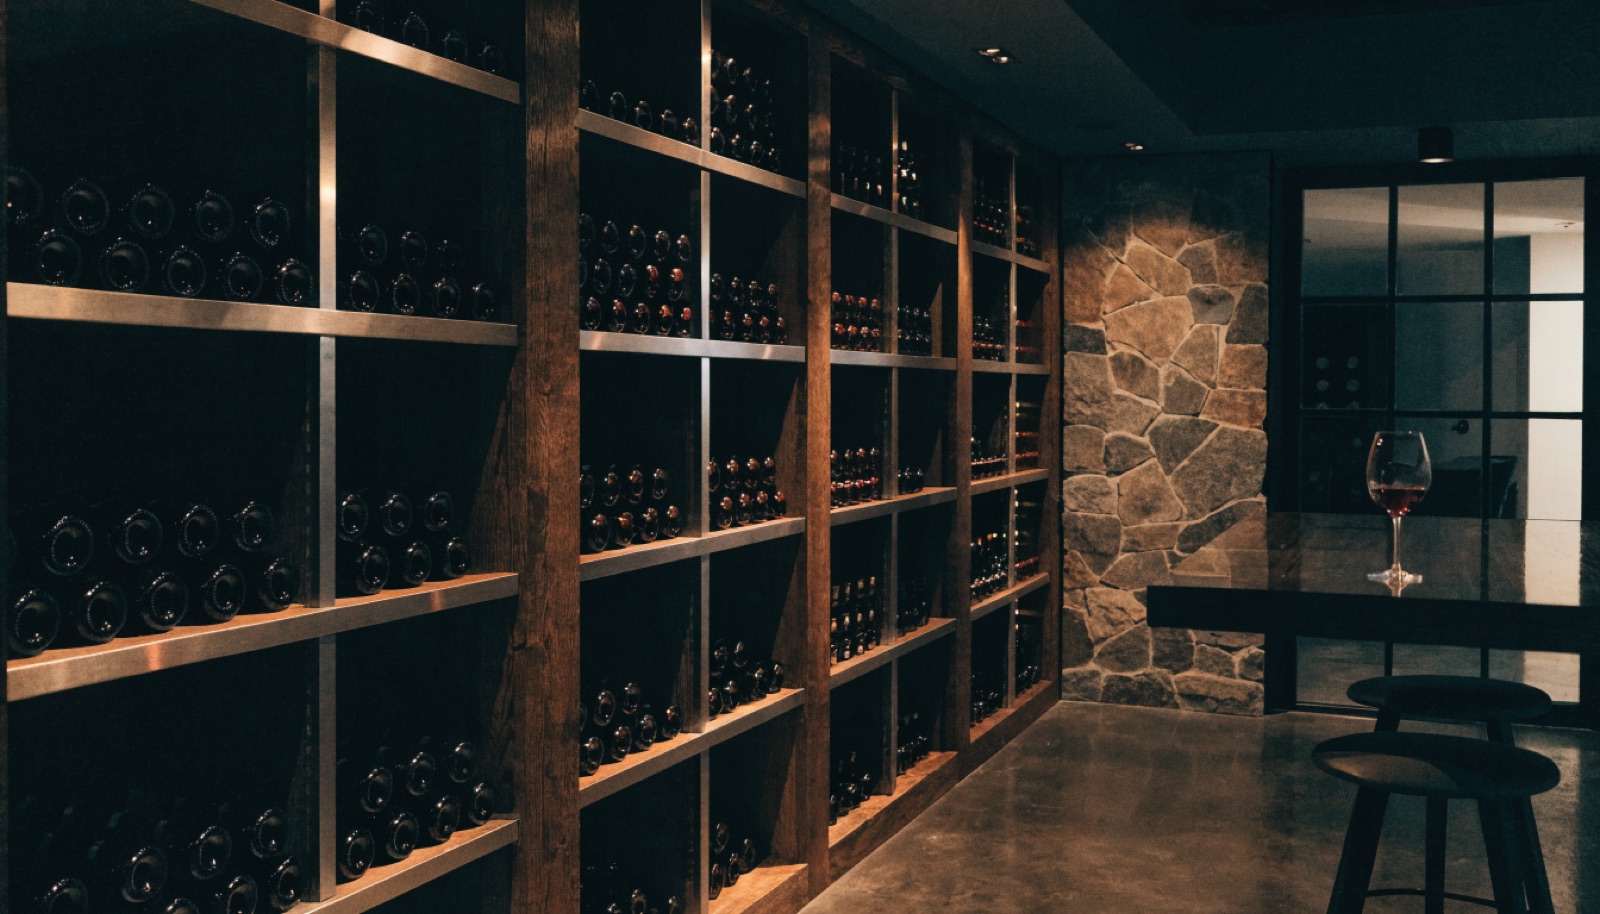
Large-lot subdivisions around Frankfort's historic downtown hold some of the biggest finished lower levels in Will County, and the wine rooms we build here are meant to be seen. Think full-height glass walls off the bar, backlit racking for a few hundred bottles, and dedicated cooling that holds cellar temperature year round.
ONIT Restoration handles the whole build from Willow Springs, including Will County permits, insulation and vapor control behind the glass, and finish carpentry that matches the rest of the level. Design consultations are free, quotes are itemized, and financing is available on larger projects.
It starts with a free in-home design consultation. We measure your basement, check moisture and mechanicals, and talk through how you want the space to live. You get a design and an itemized quote, we handle permits and inspections, and one team runs the build from the first cut to the final walkthrough. Most projects take 6 to 12 weeks of construction.
That is how most Frankfort clients want it built. We use full-height insulated glass walls and sealed glass doors so the collection reads from the bar or lounge, with backlit racking that turns bottles into the focal point of the level. Behind the glass, the room is still a true cellar with dedicated cooling and vapor control.
Capacity is a design decision, not a limit of the space. A single racking wall stores a few hundred bottles, while a dedicated walk-in room in a larger Frankfort lower level can hold well over a thousand. We design racking around what you collect, mixing display rows, case storage, and large-format slots.
Typically yes, because the build involves electrical work for cooling and lighting and often new framed walls. ONIT Restoration handles Will County and village permitting as part of the project, so inspections are scheduled around the build. Permits protect you at resale, which matters on homes at Frankfort price points.
Tell us about your basement and we will follow up within one business day to set up an in-home visit.