Westmont, Illinois
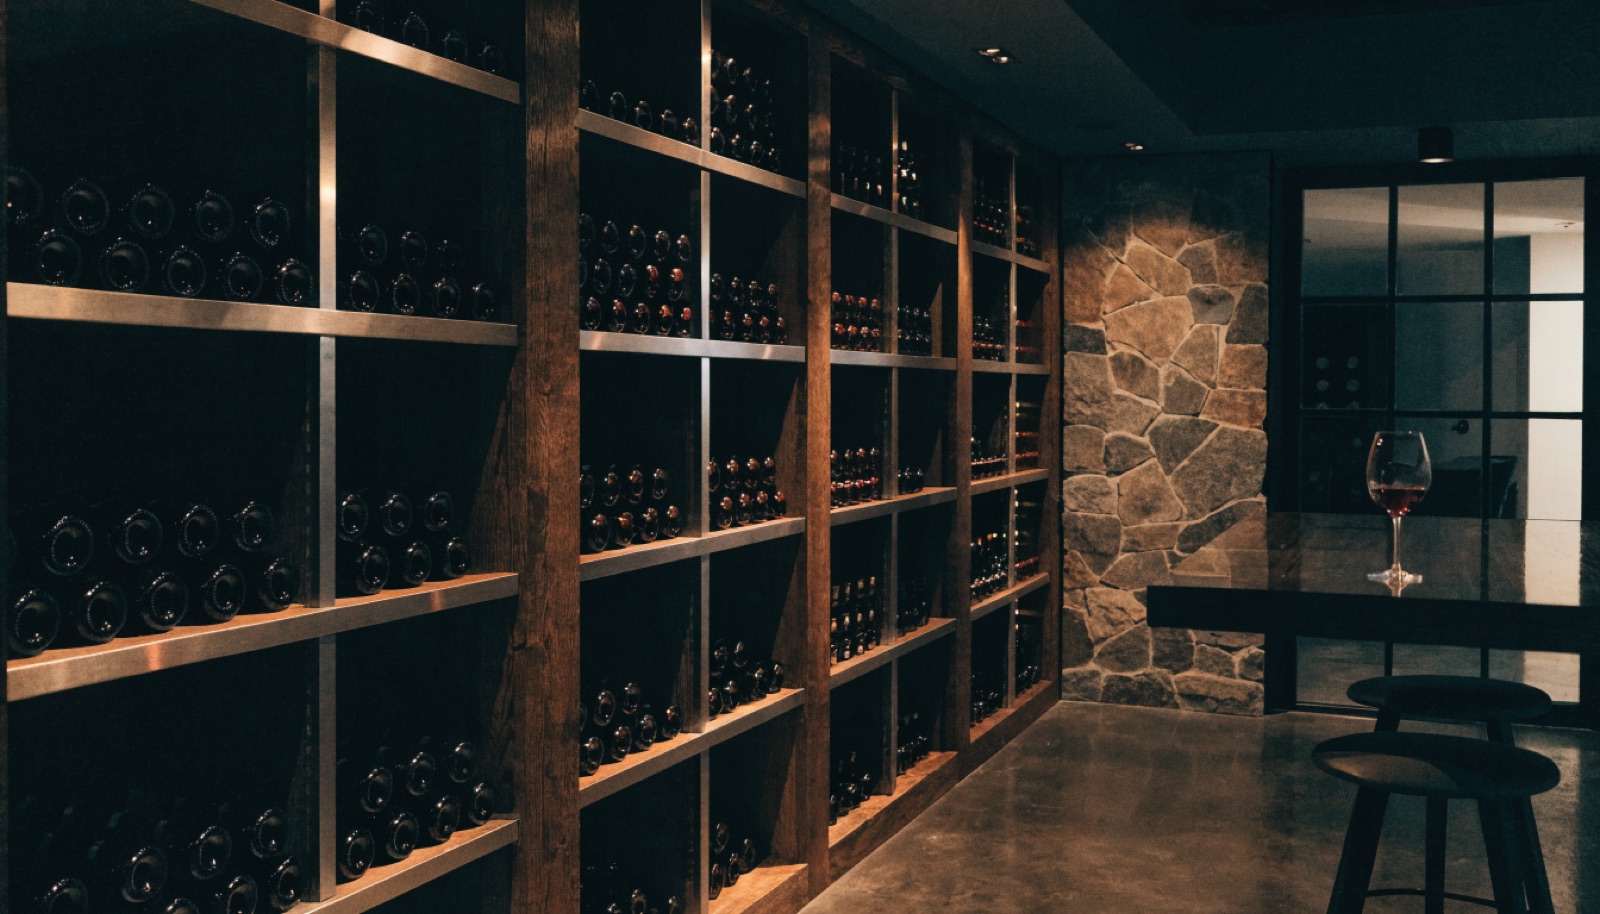
Wine storage is one of the few basement projects where a midcentury Westmont ranch gives up nothing. A cellar does not need 9 foot ceilings. It needs steady temperature, controlled humidity, and smart racking, and a 7 foot concrete room can deliver all three.
Newer infill homes near the Oakbrook corridor open up glass wine room options, while older stock usually suits a conditioned cellar or a racking wall added during a remodel. Either way, ONIT Restoration starts with a free in-home consultation, gives you an itemized quote, and handles the permits from start to finish.
It starts with a free in-home design consultation. We measure your basement, check moisture and mechanicals, and talk through how you want the space to live. You get a design and an itemized quote, we handle permits and inspections, and one team runs the build from the first cut to the final walkthrough. Most projects take 6 to 12 weeks of construction.
Yes, and it is one of the few basement projects where lower ceilings barely matter. Wine racking is typically designed in the 6 to 7 foot range anyway, and cellars want cool conditions, which older below-grade spaces already provide. We confirm height, moisture, and mechanical clearances at the free consultation.
A wine cellar is kept colder and more humid than the rooms around it, and without a sealed vapor barrier that difference drives condensation into your walls. We build the cellar as its own sealed, insulated envelope so moisture stays where it belongs. It is the part of the job you never see and the part that matters most.
We do. Plenty of Westmont clients want a handsome racking wall or a conditioned wine closet rather than a full room, often as part of a broader basement remodel. Every project gets the same free design consultation and itemized quote, so a modest build is priced as exactly that.
Tell us about your basement and we will follow up within one business day to set up an in-home visit.