Westmont, Illinois
Honesty about ceiling height comes first in Westmont. The midcentury ranches that make up much of the housing stock have lower basements, and a safe room plan has to respect that reality rather than pretend it away. Where a full walk-in vault will not fit, a compact reinforced shelter almost always will, and it still protects what matters.
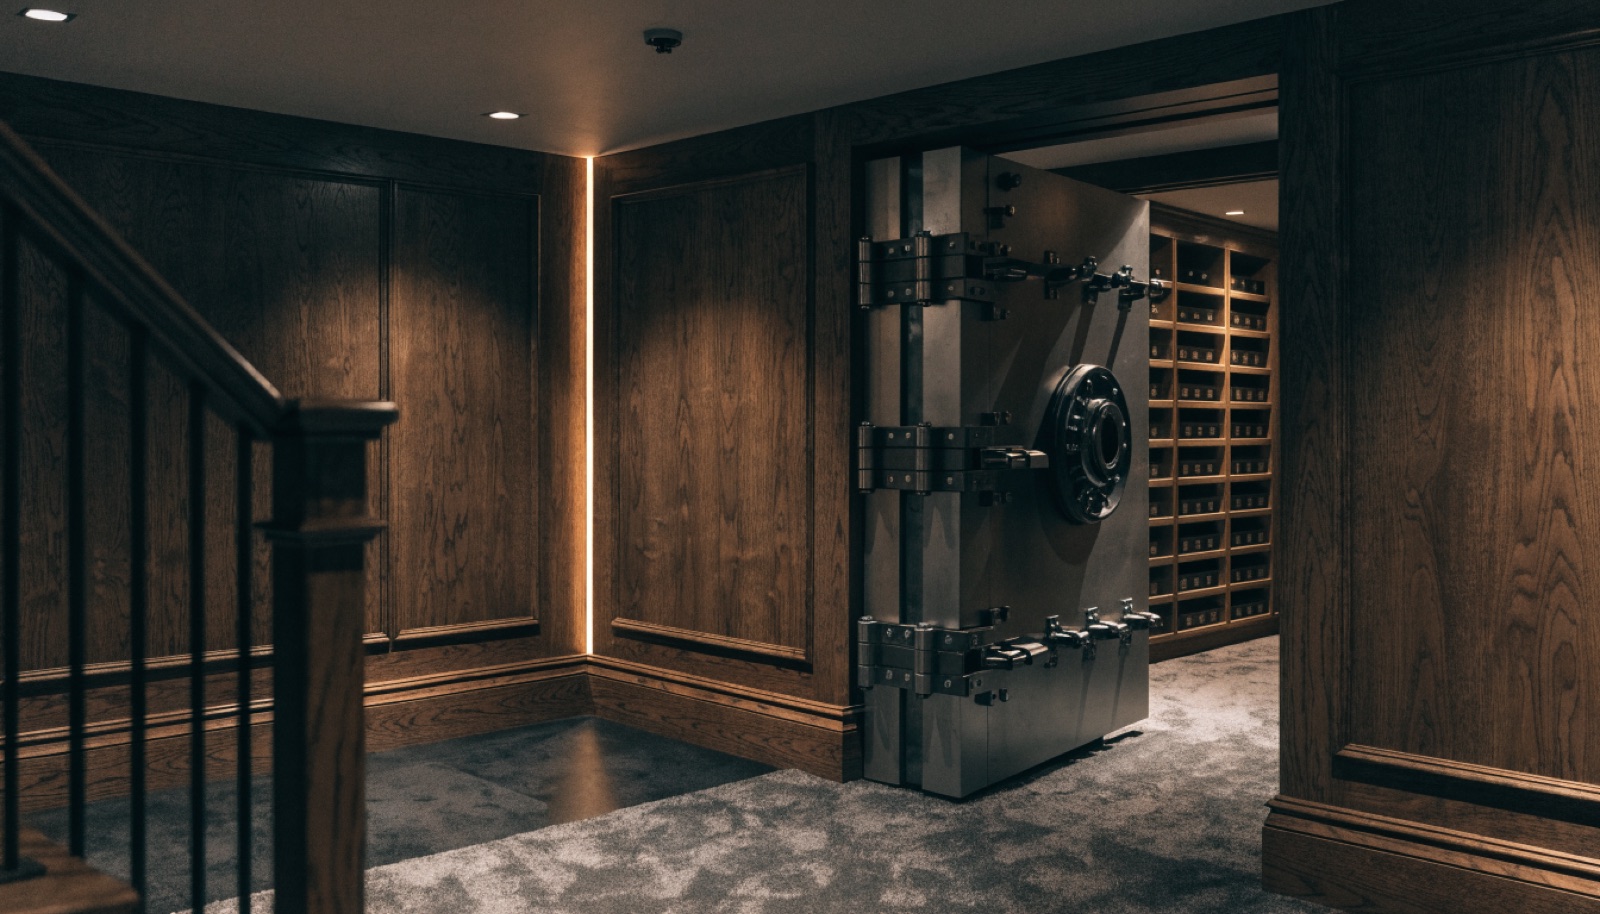
The newer infill homes near the Oakbrook corridor are a different story, with modern foundations that take a vault room readily. Either way the room works twice: secured storage behind a rated door, and a tornado shelter below grade for the household.
It starts with a free in-home design consultation. We measure your basement, check moisture and mechanicals, and talk through how you want the space to live. You get a design and an itemized quote, we handle permits and inspections, and one team runs the build from the first cut to the final walkthrough. Most projects take 6 to 12 weeks of construction.
Real ones, honestly presented. A compact reinforced shelter fits under low ceilings and still delivers rated storm protection and locked storage, and certain vault doors work within tighter openings. What we will not do is squeeze in a compromised full-height design. The free consultation establishes your actual clearances before anything is proposed.
Westmont lots sit near their neighbors, so we run a low-profile job: no signage, plans held closely, materials arriving as ordinary remodel deliveries, and the door installed without fanfare late in the build. Once finished, the entry reads as a utility door or disappears behind a concealed panel entirely.
It is the best time. Westmont remodels open up the space anyway, so reinforcing one room adds modest cost compared to retrofitting finished space later. You end up with a storm shelter, secure storage, and a refreshed lower level in one 6 to 12 week project with one itemized quote.
Tell us about your basement and we will follow up within one business day to set up an in-home visit.