Serving Will & DuPage County, IL
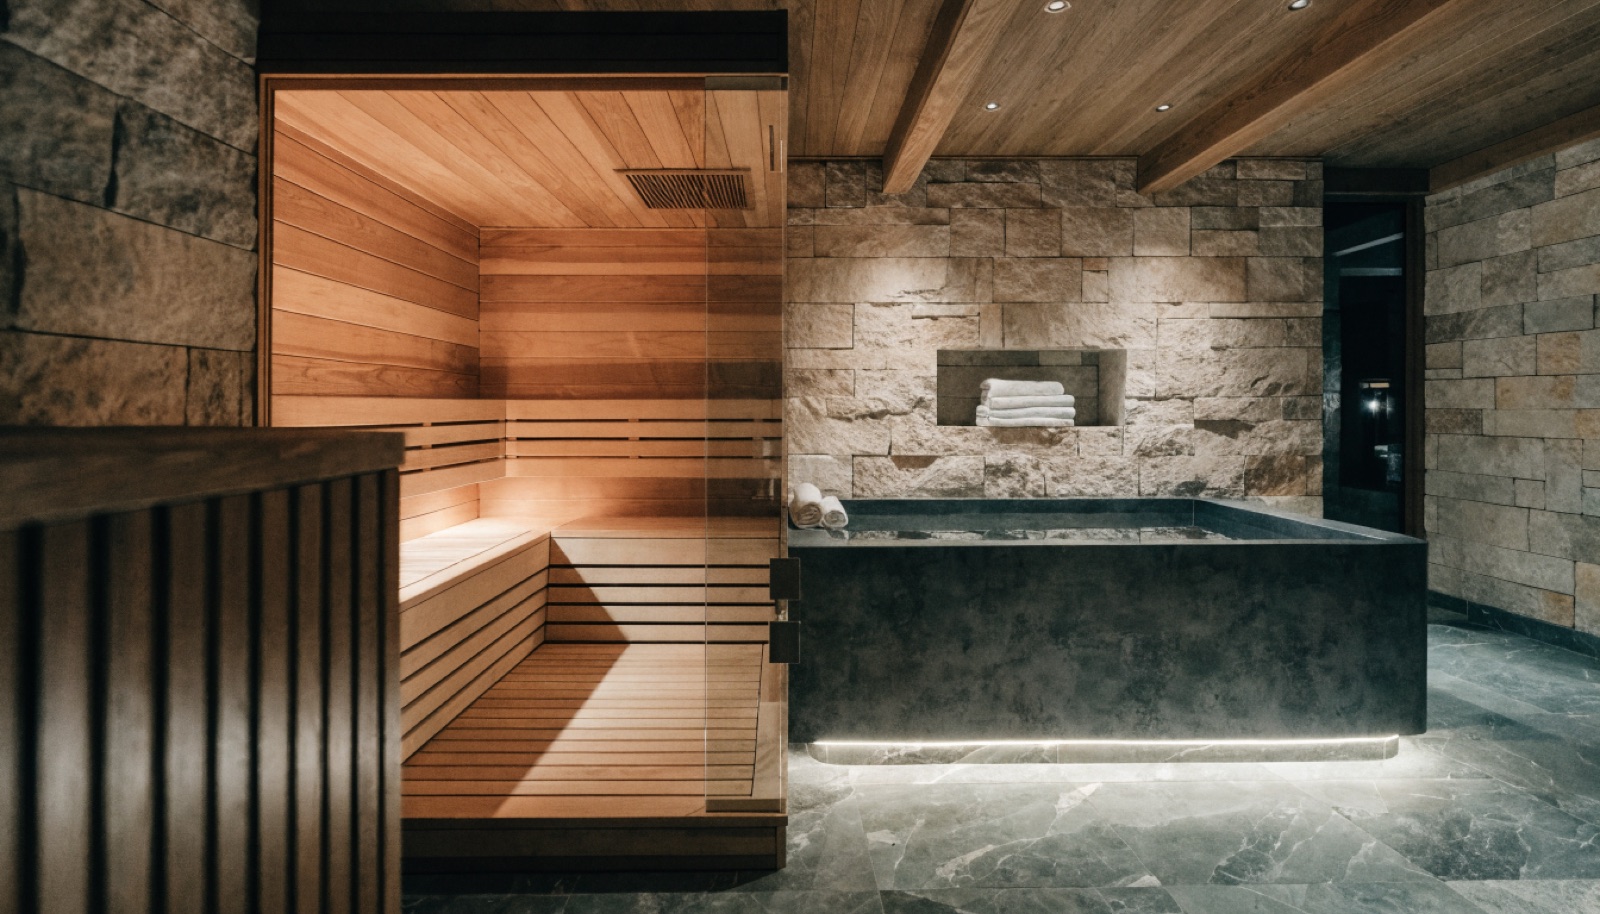
The sauna and cold plunge went from biohacker podcasts to must-have in about three years, and the basement is the natural home for both. Stable temperatures, easy plumbing access, and a floor plan that can give recovery its own quiet corner next to the gym.
We build the suite as one system: sauna, plunge, steam, and the ventilation and drainage that make them safe below grade. Moisture is the whole game in a basement spa, and managing it is exactly what a basement specialist is for.
A wellness suite earns its space when the friction disappears: towel storage where you need it, a floor drain where the plunge splashes, heated tile underfoot in January, and air handling that keeps humidity out of the rest of the basement.
Whether it is a two-person cedar sauna beside the gym or a full spa wing with steam shower and plunge, the design consultation maps what your square footage and mechanicals support.
Yes, with planning. The tub needs dedicated electrical for the chiller, a drainage path, and a floor that handles splash. Below grade is actually ideal: stable temperatures and no long plumbing runs to an upper floor.
Saunas need makeup air and a path for heat to dissipate without dumping humidity into the rest of the lower level. We design dedicated exhaust and vapor control as part of the build, the same discipline we bring to cigar lounges.
A quality two-person sauna installation typically starts in the mid five figures as part of a larger project; adding a plunge and steam shower pushes toward six. Every element is itemized so you choose what earns its space.
Tell us about your basement and we will follow up within one business day to set up an in-home visit.