Downers Grove, Illinois
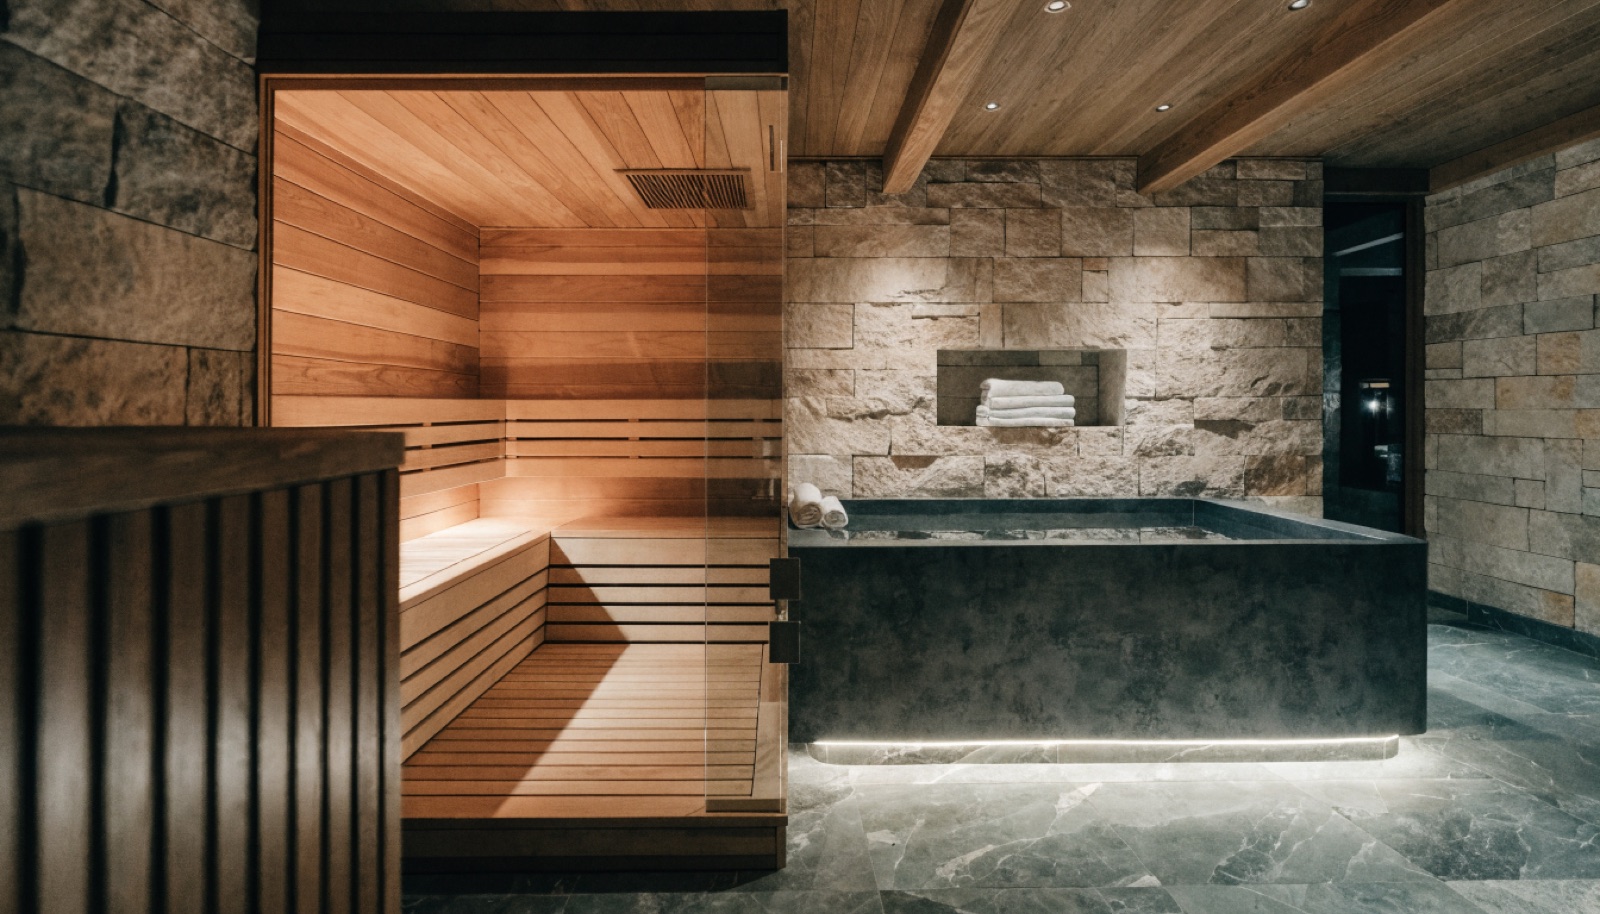
The teardown and rebuild wave in Downers Grove has left the village with something valuable: brand new, deep, bone-dry basements that arrive unfinished. Those lower levels are ideal candidates for a full recovery suite, with ceiling height for a proper sauna and clean slab access for plunge drainage and steam plumbing.
The village's mid-century ranches are a different conversation, and we have it honestly. Lower ceilings shape what fits, and sometimes the right plan is a sauna and plunge without the steam room. ONIT offers free in-home design consultations, itemized quotes, and handles Downers Grove permits on every build.
It starts with a free in-home design consultation. We measure your basement, check moisture and mechanicals, and talk through how you want the space to live. You get a design and an itemized quote, we handle permits and inspections, and one team runs the build from the first cut to the final walkthrough. Most projects take 6 to 12 weeks of construction.
It is the best one there is. An unfinished deep basement lets us place the wellness suite where drainage, electrical, and ventilation want to run, rough everything in with full access, and build the vapor control into the assemblies from the start. Downers Grove rebuilds give us exactly that, and the result is a suite with zero compromises.
Usually more than you fear and less than a rebuild would hold, and we will tell you which honestly. Saunas tolerate modest ceilings better than most rooms, cold plunges mostly need circuit and drain access, and steam showers are the most height and clearance sensitive. The site visit establishes real measurements before any design is proposed.
Through ventilation and vapor control that run as designed for years, not just at install. We seal steam enclosures completely, provide dedicated mechanical exhaust for the suite, and detail nearby surfaces for moisture exposure. We also walk you through simple operating habits, like plunge covers and post-steam ventilation cycles, that keep the system ahead of the humidity.
Tell us about your basement and we will follow up within one business day to set up an in-home visit.