Frankfort, Illinois
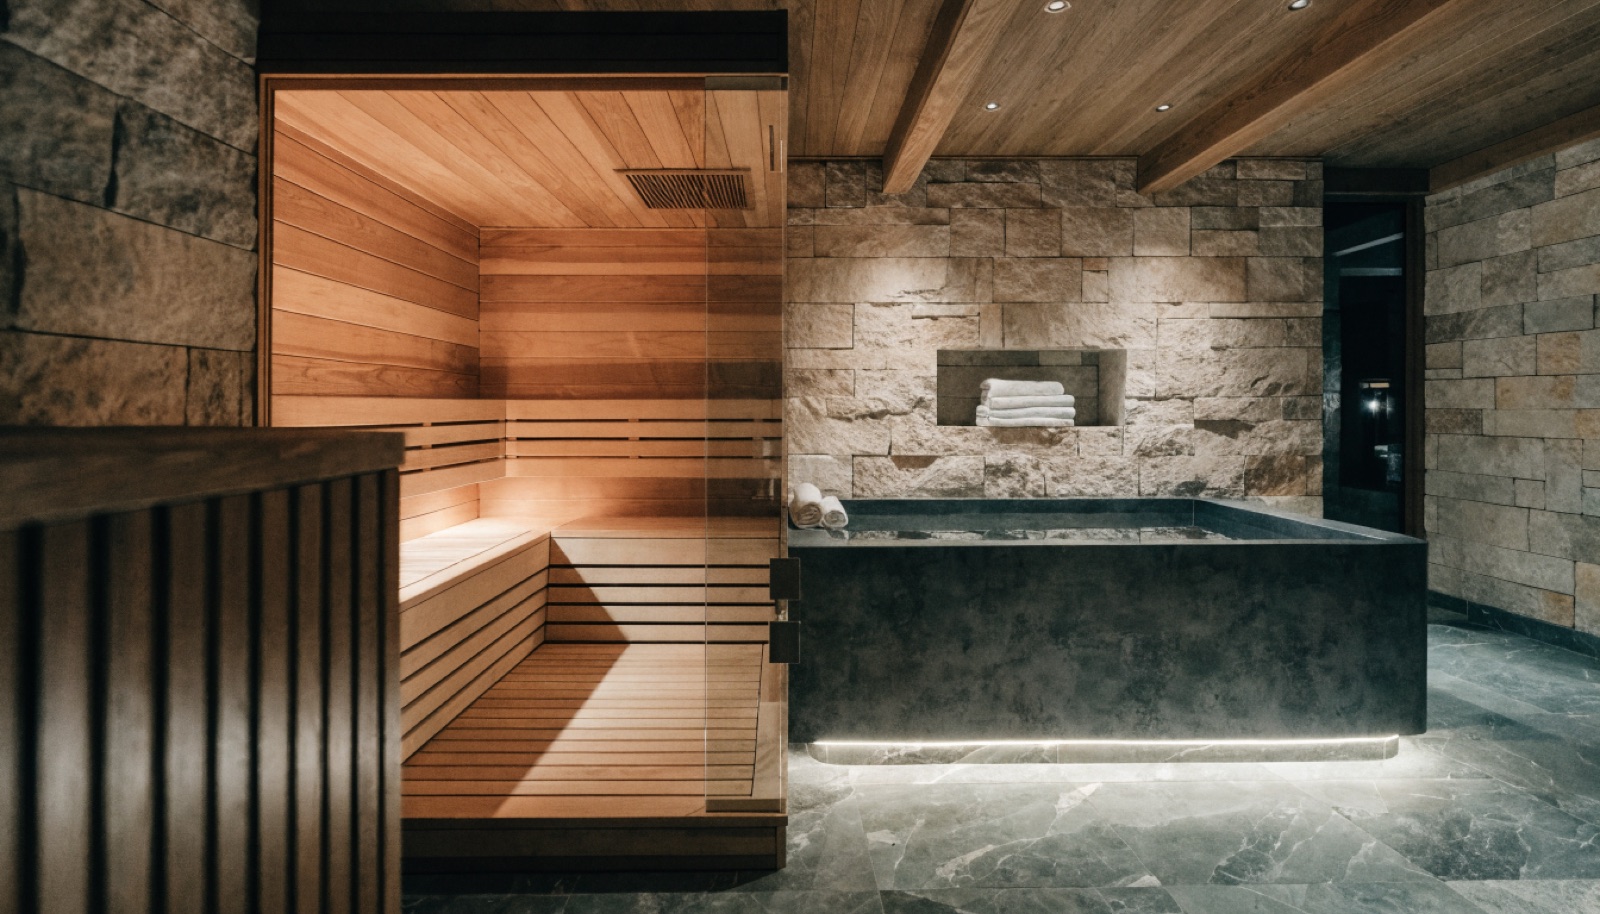
Expectations run high in Frankfort, and lower levels are no exception. The large-lot subdivisions surrounding the historic downtown hold big, dry basements, and homeowners here want recovery suites finished to the same standard as the bars and theaters they are often built beside: clear cedar saunas, integrated cold plunges, steam rooms with stone and glass.
ONIT builds to that standard with the below-grade engineering to back it, dedicated circuits, real drainage, and ventilation designed for humid rooms underground. Will County permits are handled by us. Free in-home design consultations, itemized quotes, licensed and insured, financing available on larger projects.
It starts with a free in-home design consultation. We measure your basement, check moisture and mechanicals, and talk through how you want the space to live. You get a design and an itemized quote, we handle permits and inspections, and one team runs the build from the first cut to the final walkthrough. Most projects take 6 to 12 weeks of construction.
Yes, and in Frankfort it usually does. The key is zoning the floor so the humid rooms are contained: the steam room sealed as a vapor envelope, the suite exhausted separately, and transitions detailed so moisture never reaches theater fabrics or bar millwork. Planned together from the start, the zones coexist without compromise.
Dedicated mechanical exhaust for the wellness zone, sized for the steam generator and plunge evaporation, plus vapor sealing at the steam enclosure and moisture-tolerant assemblies around the wet rooms. Basements do not exchange air on their own, so we make the air movement deliberate. It is the least visible part of the project and the most important.
We do, as part of every project. Wellness suites involve new electrical circuits for the sauna and plunge, plumbing for drains and steam, and mechanical ventilation, all of which run through Will County permitting. ONIT prepares the documentation, manages inspections, and builds the schedule around them, so the process is ours to worry about rather than yours.
Tell us about your basement and we will follow up within one business day to set up an in-home visit.