Frankfort, Illinois
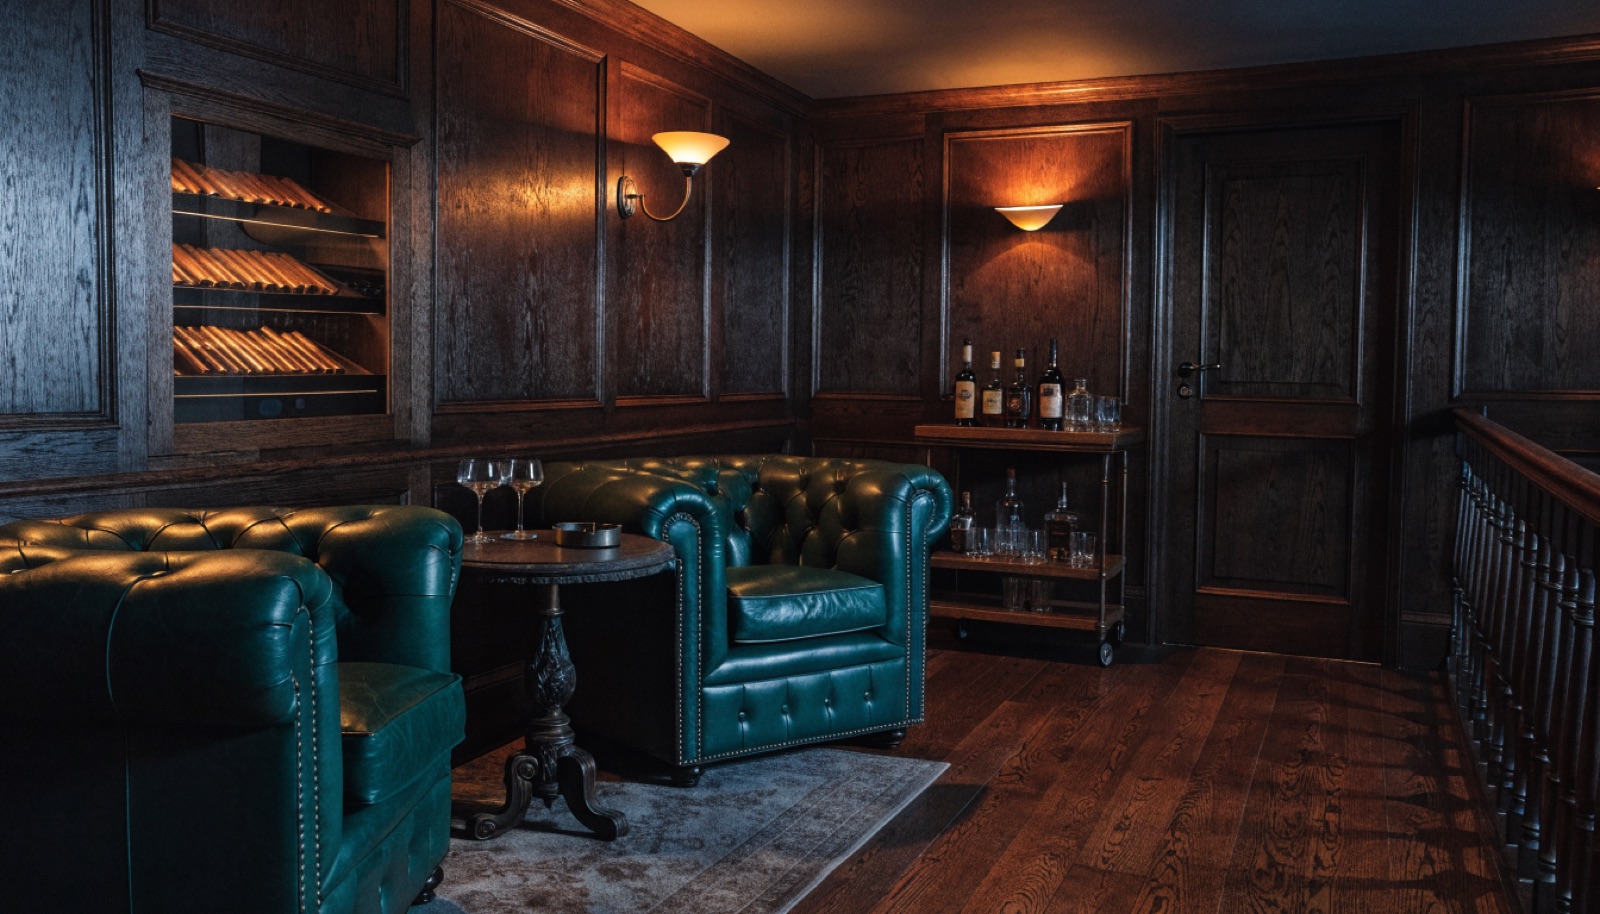
Frankfort homeowners finish their lower levels to a standard most suburbs never attempt, and a proper cigar lounge belongs in that company. Leather seating, a stone or walnut bar wall, a glass humidor, and behind the finishes, a sealed room engineered so the rest of the house never smells it.
The large-lot subdivisions around the historic downtown give us real footprints to work with, so the lounge often anchors a bigger build alongside a bar or theater. We handle Will County permits, provide itemized quotes, and offer financing on larger projects. Typical builds run 6 to 12 weeks.
It starts with a free in-home design consultation. We measure your basement, check moisture and mechanicals, and talk through how you want the space to live. You get a design and an itemized quote, we handle permits and inspections, and one team runs the build from the first cut to the final walkthrough. Most projects take 6 to 12 weeks of construction.
The lounge is built as a sealed envelope: gasketed solid-core doors, sealed penetrations, and its own exhaust fan ducted to the exterior with matched makeup air. Negative pressure keeps air flowing into the room, never out of it. Your home's furnace and ductwork are kept completely separate from the lounge air.
That is how most Frankfort builds go. The lounge typically shares a floor with a bar, a theater, or a golf sim, and designing them together means the ventilation, sound control, and finishes are coordinated from the start. One permit package, one crew, one itemized quote covering the whole level.
Whatever the main floor of your home would demand. Coffered or wood-plank ceilings, custom millwork, stone accents, and cabinet-grade humidor work are all normal requests here. We design around your existing finishes during a free in-home consultation, and everything is priced line by line so you decide where the budget goes.
Tell us about your basement and we will follow up within one business day to set up an in-home visit.