Willowbrook, Illinois
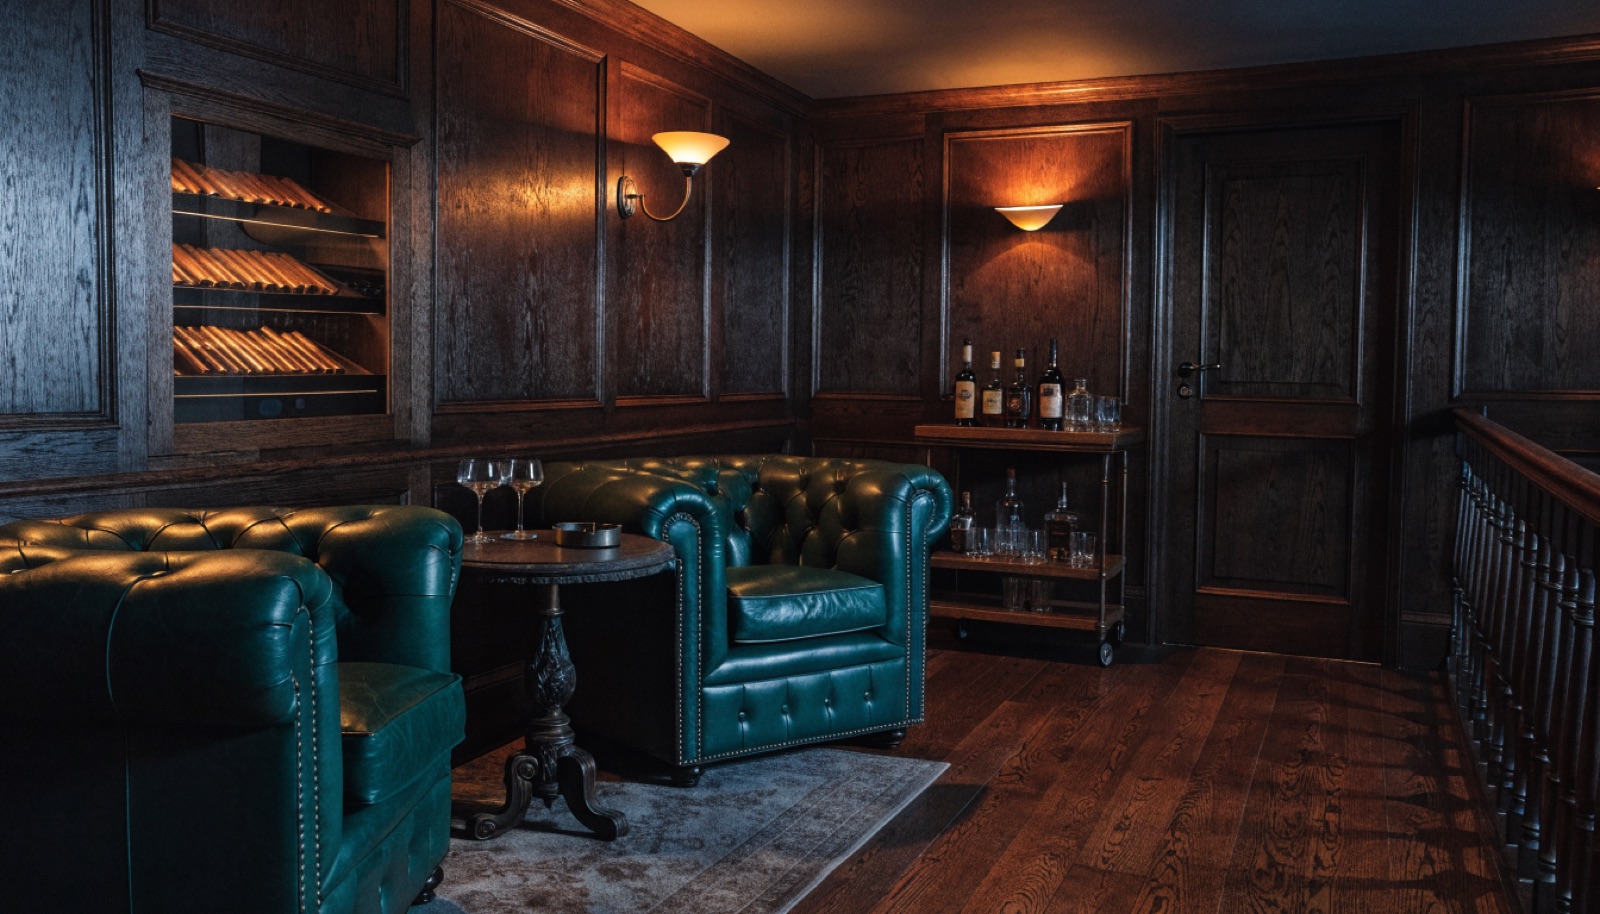
Buyers in Willowbrook's upscale single-family pockets shop the same luxury corridor as Burr Ridge, and their lower levels are starting to show it. The cigar lounge is the room that separates a nice basement from a serious one, a sealed retreat with dedicated exhaust, makeup air, and a humidor built into the millwork.
Most Willowbrook lounges go in alongside a bar or theater as part of a whole-floor plan. We design it all together at a free in-home consultation, handle permits, and price every element on an itemized quote. Financing is available on larger projects.
It starts with a free in-home design consultation. We measure your basement, check moisture and mechanicals, and talk through how you want the space to live. You get a design and an itemized quote, we handle permits and inspections, and one team runs the build from the first cut to the final walkthrough. Most projects take 6 to 12 weeks of construction.
Yes, because the lounge is mechanically isolated from everything around it. Sealed walls, a gasketed door, and a dedicated exhaust fan with matched makeup air hold the room under negative pressure, so air leaks in rather than out. The exhaust ducts directly outside, and the lounge never shares air with your HVAC system.
As much as your collection deserves. Options run from a furniture-grade humidor cabinet wired for humidification to a walk-in humidor built as its own sealed, conditioned room with dedicated humidity control. We plan the electrical circuits, vapor control, and shelving during design, and the itemized quote shows the humidor as its own scope.
Typical builds run 6 to 12 weeks. A lounge added to an already finished level sits near the shorter end, while a lounge inside a full lower-level build with bar and theater runs longer. Permits are handled by us, the schedule is laid out before work starts, and financing is available on larger projects.
Tell us about your basement and we will follow up within one business day to set up an in-home visit.