Oswego, Illinois
Deep-pour foundations with 9 foot ceilings are standard in Oswego's newer subdivisions, and that is exactly what a cigar lounge wants. Height for real millwork and ceiling detail, dry concrete, and bath rough-ins that tell us the builder already planned for a finished level.
Most Oswego projects put the lounge inside a full lower-level build, sealed off from the family and entertaining space around it. We handle Kendall County permits, provide itemized quotes after a free in-home design consultation, and offer financing on larger projects. Typical builds run 6 to 12 weeks.
It starts with a free in-home design consultation. We measure your basement, check moisture and mechanicals, and talk through how you want the space to live. You get a design and an itemized quote, we handle permits and inspections, and one team runs the build from the first cut to the final walkthrough. Most projects take 6 to 12 weeks of construction.
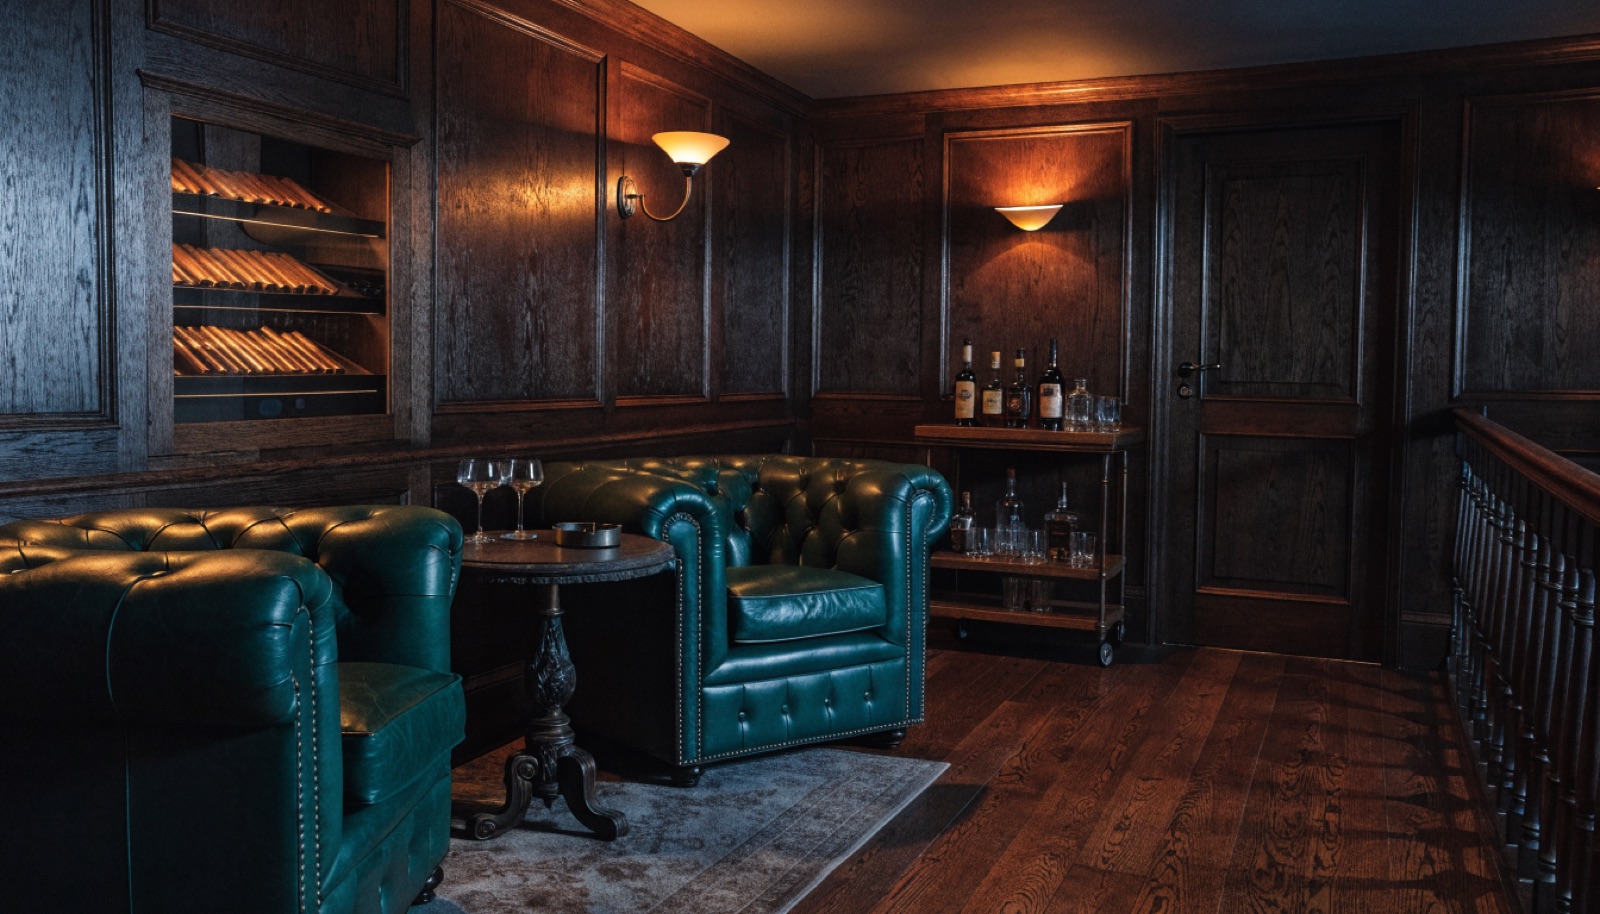
It is engineered as its own sealed box inside the larger build. Walls and penetrations are sealed, the door is solid-core and gasketed, and a dedicated exhaust fan with matched makeup air keeps the room under negative pressure. Air flows into the lounge and out the exterior duct, so the theater next door never smells a thing.
Yes. Oswego projects run through Kendall County and village requirements, and we manage the drawings, submittals, and inspections as part of the job. The electrical for the exhaust fan and humidor circuits, plus any plumbing for a wet bar, all gets inspected properly. You get a finished lounge that is fully documented.
It is the easiest one. Open ceilings let us route the exhaust duct cleanly, deep-pour walls give us height for finished ceilings near 9 feet, and nothing has to be demolished. That usually means a shorter schedule and a leaner itemized quote than a conversion, though we build both regularly.
Tell us about your basement and we will follow up within one business day to set up an in-home visit.