Clarendon Hills, Illinois
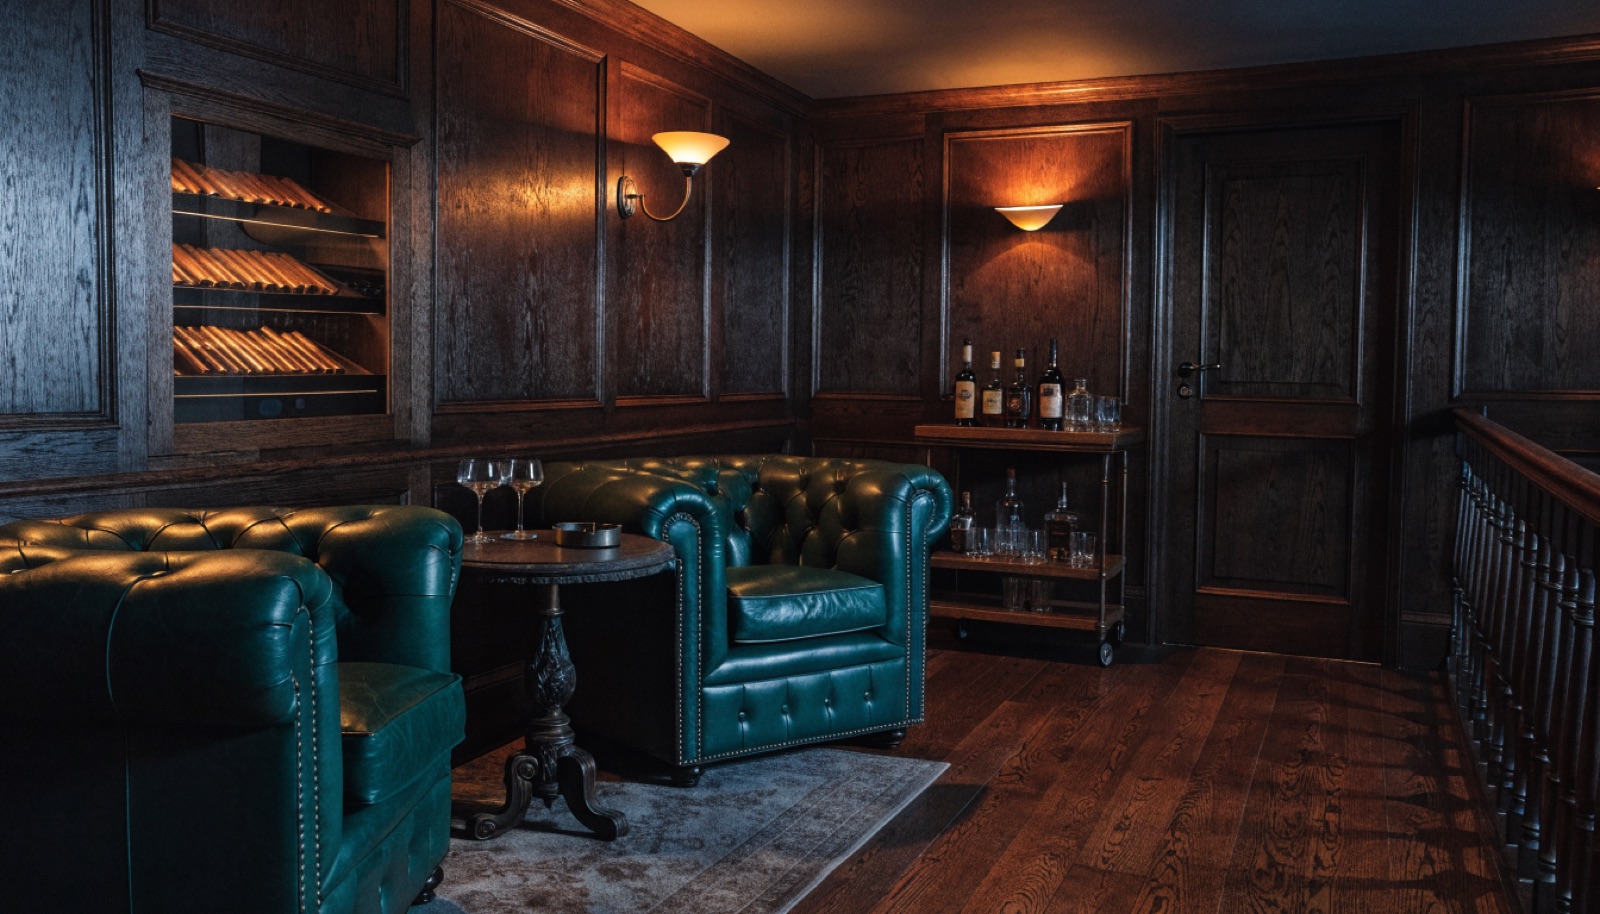
Picture a room off the lower-level hall: walnut paneling, a leather chair under a low warm light, a glass-front humidor, and air so clean the next morning that guests question whether anyone smoked at all. That is the room we build in Clarendon Hills, sealed construction with its own exhaust and makeup air behind quietly luxurious finishes.
The teardown era has left the village with tall, dry foundations that suit this work perfectly. Some clients put the lounge behind a bookshelf door for a true speakeasy entry. Free in-home design consultations, itemized quotes, permits handled.
It starts with a free in-home design consultation. We measure your basement, check moisture and mechanicals, and talk through how you want the space to live. You get a design and an itemized quote, we handle permits and inspections, and one team runs the build from the first cut to the final walkthrough. Most projects take 6 to 12 weeks of construction.
The lounge runs as a sealed, negatively pressurized room. Every penetration is closed, the door is gasketed, and a dedicated exhaust fan moves the room's air through its own duct to the outside while a makeup air supply replaces it. Nothing connects to your home's HVAC, so bedrooms and living spaces stay untouched.
Yes, and in Clarendon Hills it is a frequent request. We build bookshelf and panel doors on commercial pivot hardware that swing cleanly and still seal against smoke. The concealed entry typically adds 8 to 20 thousand dollars inside a larger project, and it is listed as its own line on the itemized quote.
That is the standard we design to. Millwork profiles, stains, hardware, and lighting are selected to read as a continuation of your main floor, not a basement afterthought. The humidor is built as cabinet-grade joinery. We start with a free in-home consultation and design the room around how you actually entertain.
Tell us about your basement and we will follow up within one business day to set up an in-home visit.