Clarendon Hills, Illinois
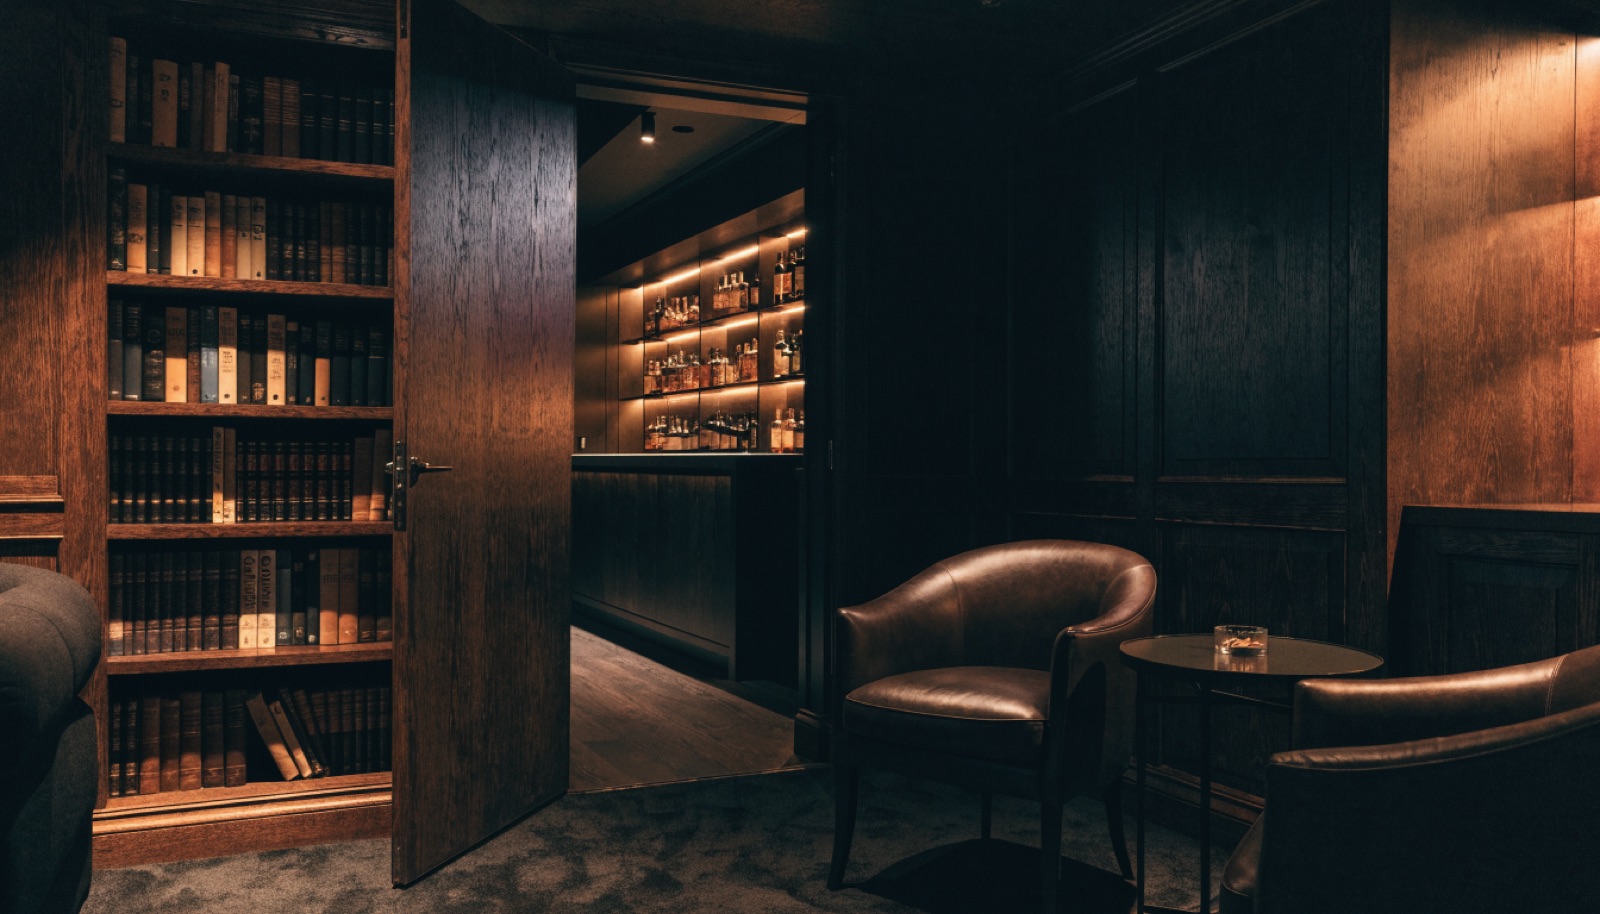
A paneled wall that opens to a candlelit wine room fits Clarendon Hills the way it fits Hinsdale next door, and for the same reason. The teardown-era rebuilds here stand on tall, dry foundations that were practically poured for concealed lounges, while the village keeps the charm that makes the secrecy fun.
Demand here mirrors Hinsdale too: speakeasies, wine rooms, and cigar lounges with engineered ventilation. We build the doors as bespoke millwork on commercial pivot hardware and finish every hidden room to code. Consultations are free, quotes itemized, permits handled.
It starts with a free in-home design consultation. We measure your basement, check moisture and mechanicals, and talk through how you want the space to live. You get a design and an itemized quote, we handle permits and inspections, and one team runs the build from the first cut to the final walkthrough. Most projects take 6 to 12 weeks of construction.
They are siblings. Same teardown-era foundations, same expectation that basement millwork matches the main floor, same appetite for wine, cigar, and whiskey rooms behind concealed doors. Lots run slightly smaller here, so layouts are edited more tightly, which often produces the most refined rooms we build. The craftsmanship standard is identical.
Insulation, vapor control, and dedicated cooling sized to the room, all engineered for a basement environment. Racking is designed around your collection and the door seals properly so the climate holds. Behind a paneled pivot door, the room stays invisible until you choose to show it. We handle the mechanical design in-house.
Between $8,000 and $20,000 per door within a larger project, and Clarendon Hills builds trend toward the top of that range because owners choose full custom paneling and premium hardware. The room behind the door is priced by scope. Everything appears as its own line on the itemized quote, and financing is available on larger projects.
Tell us about your basement and we will follow up within one business day to set up an in-home visit.