Frankfort, Illinois
A concealed bourbon room suits Frankfort better than almost any town we build in. The character of the historic downtown sets a tone, and the large-lot subdivisions surrounding it hold homes with big footprints, high finish expectations, and lower levels meant for serious entertaining.
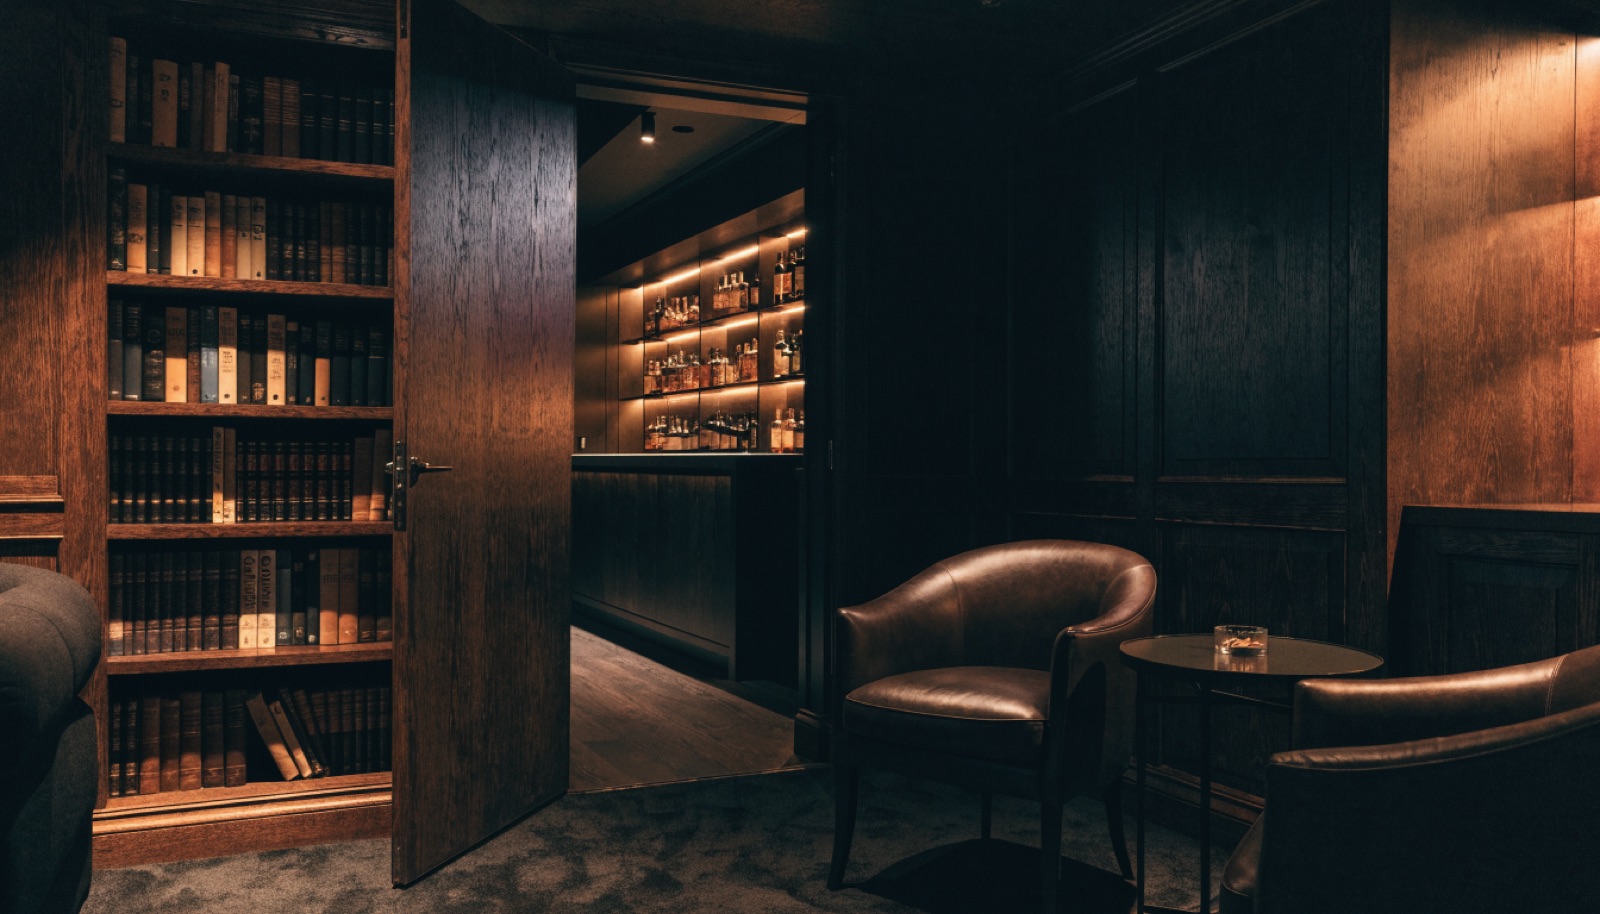
Our Frankfort clients rarely stop at the hidden door. Bars, theaters, and golf simulators share the floor, with the speakeasy as the private centerpiece behind bespoke millwork on commercial pivot hardware. Will County permits are handled by our team, consultations are free, and quotes are itemized.
It starts with a free in-home design consultation. We measure your basement, check moisture and mechanicals, and talk through how you want the space to live. You get a design and an itemized quote, we handle permits and inspections, and one team runs the build from the first cut to the final walkthrough. Most projects take 6 to 12 weeks of construction.
Restraint and materials. Real wood paneling, warm low lighting, proper seating, and a door that operates like fine cabinetry read as authentic. Costume-party props do not. We design the room the way the historic downtown buildings earned their character, through craftsmanship, and match the millwork quality to the rest of your home.
We do, through Will County and the Village of Frankfort as the property requires. The concealed room is drawn, permitted, and inspected as a standard finished space, with the hidden door treated as built-in cabinetry. You never handle paperwork or chase inspectors, and the finished project is fully documented for future resale.
Yes, and larger Frankfort homes have the footprint to carry all three without crowding. We plan the loud rooms and quiet rooms apart, give the simulator its required height and depth, and position the concealed lounge where the reveal has the most effect. The itemized quote prices each element separately so you control scope.
Tell us about your basement and we will follow up within one business day to set up an in-home visit.