Burr Ridge, Illinois
The speakeasy is rarely the whole project in Burr Ridge. With the biggest home footprints in our service area, lower levels here get built as complete floors, theater, bar, wine room, gym, golf simulator, and the concealed lounge is the thread that ties the plan together.
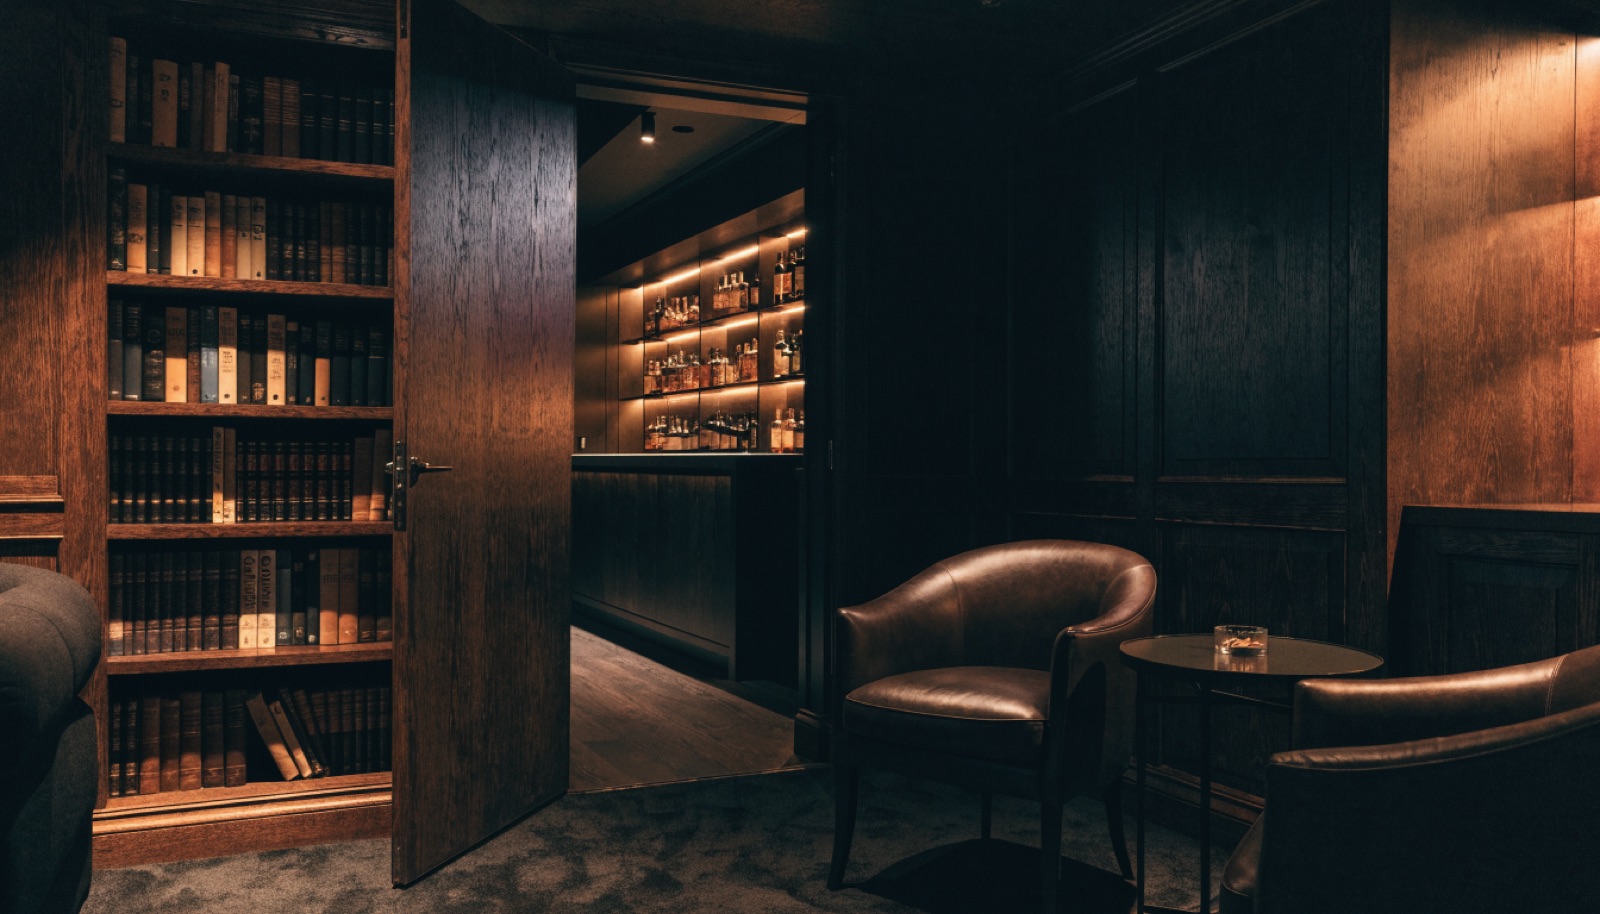
We design the hidden door into the layout so the reveal lands exactly where you want it, often between the bar and a private whiskey or cigar room. Commercial pivot hardware, bespoke millwork, engineered ventilation, permits handled, itemized quotes, and financing available on larger projects.
It starts with a free in-home design consultation. We measure your basement, check moisture and mechanicals, and talk through how you want the space to live. You get a design and an itemized quote, we handle permits and inspections, and one team runs the build from the first cut to the final walkthrough. Most projects take 6 to 12 weeks of construction.
As the private counterpoint to the public spaces. The theater, bar, and golf simulator are for the crowd, and the concealed lounge behind the millwork wall is for the inner circle. We plan sightlines so the door disappears into the design, and locate the room where ventilation and quiet come easily. It anchors the floor.
Yes, and in Burr Ridge it usually does. Simulators need ceiling height and clear depth, which we confirm early, and the concealed lounge occupies quieter square footage nearby. Burr Ridge basements have the space to do both well. One design consultation covers the entire floor, and the itemized quote breaks out each element.
Full lower levels typically run 6 to 10 weeks from permit to walkthrough, with the largest Burr Ridge projects at the top of that range. The hidden door and its millwork are among the final installations, after paint and flooring. We sequence trades so the schedule holds, and you get a realistic timeline in writing.
Tell us about your basement and we will follow up within one business day to set up an in-home visit.