Burr Ridge, Illinois
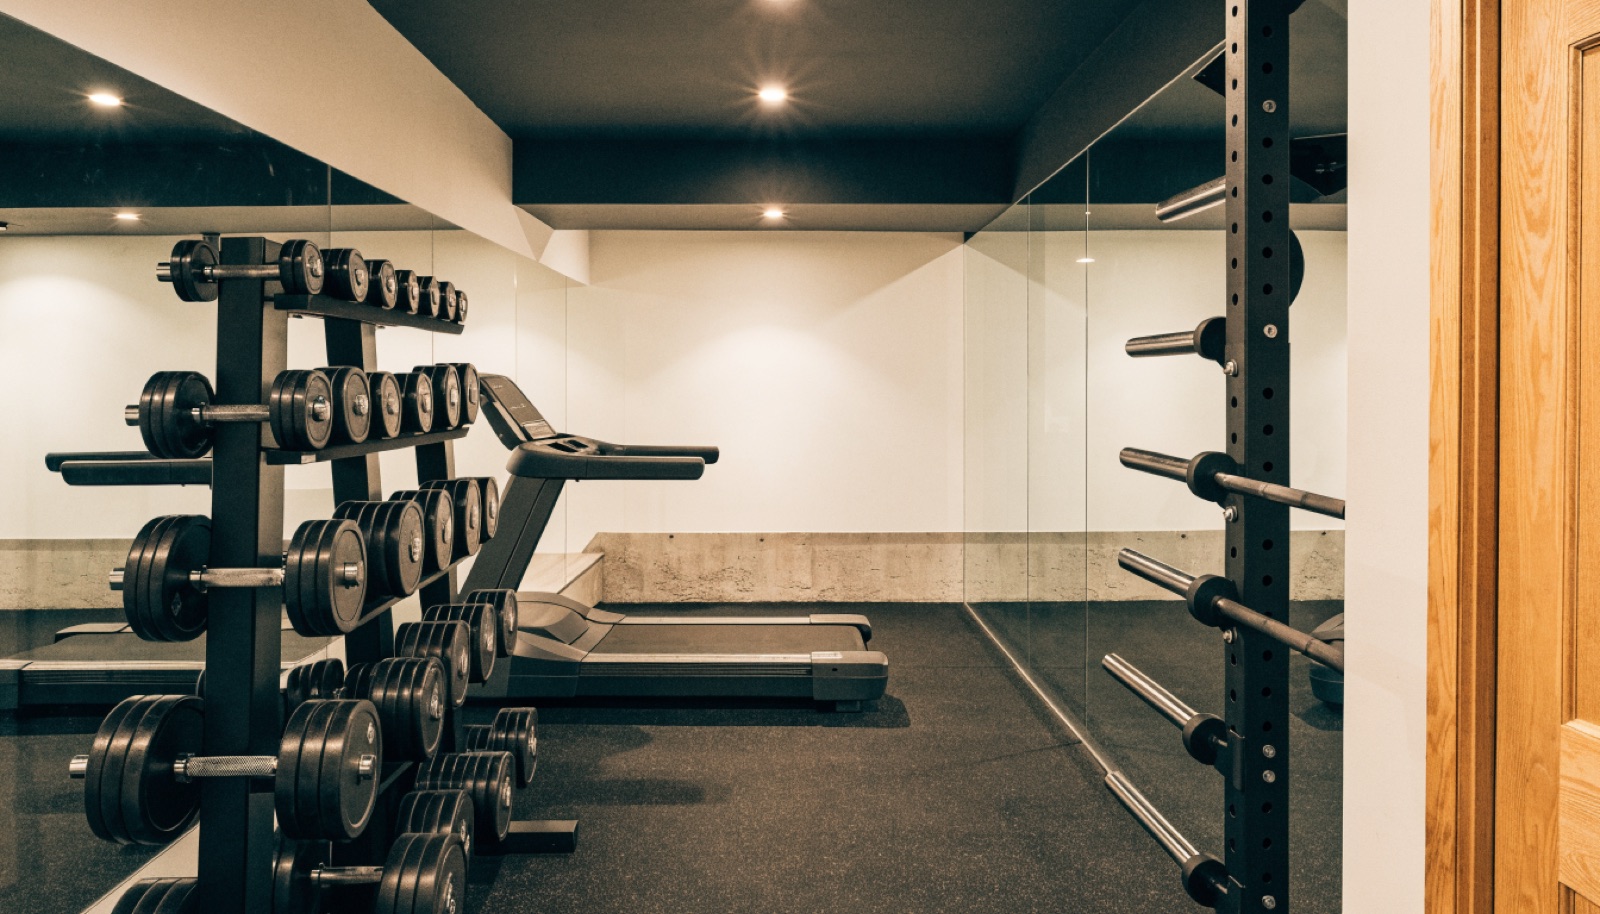
Burr Ridge basements have the biggest footprints in our service area, and the projects match. Whole-floor builds here routinely combine a netted hitting lane, athletic turf, a full gym, and a golf simulator bay, with a theater and bar sharing the same level. Golf sim demand runs higher in Burr Ridge than anywhere else we work.
ONIT Restoration plans these floors as one design, verifying ceiling clearance zone by zone before committing layouts. Free in-home design consultations, itemized quotes covering every room, permits handled, licensed and insured, financing available on larger projects. Typical builds run 6 to 12 weeks.
It starts with a free in-home design consultation. We measure your basement, check moisture and mechanicals, and talk through how you want the space to live. You get a design and an itemized quote, we handle permits and inspections, and one team runs the build from the first cut to the final walkthrough. Most projects take 6 to 12 weeks of construction.
A comfortable driver swing wants ten feet or more, the same ideal height as an unrestricted baseball swing, while nine feet covers tee and soft-toss work. In a Burr Ridge whole-floor build we map ceiling heights zone by zone and place each bay where the clearance is best.
In Burr Ridge footprints, comfortably. We separate the zones acoustically and visually, so turf and netting live on one side while the theater, bar, and lounge hold the other. One cohesive design keeps circulation, lighting, and finishes consistent across the whole floor.
Larger Burr Ridge projects typically land at the upper end of our 6 to 12 week range, driven by scope rather than delay. Permits, inspections, and specialty items like simulator enclosures are scheduled into the plan from day one, and your itemized quote maps the full sequence.
Tell us about your basement and we will follow up within one business day to set up an in-home visit.