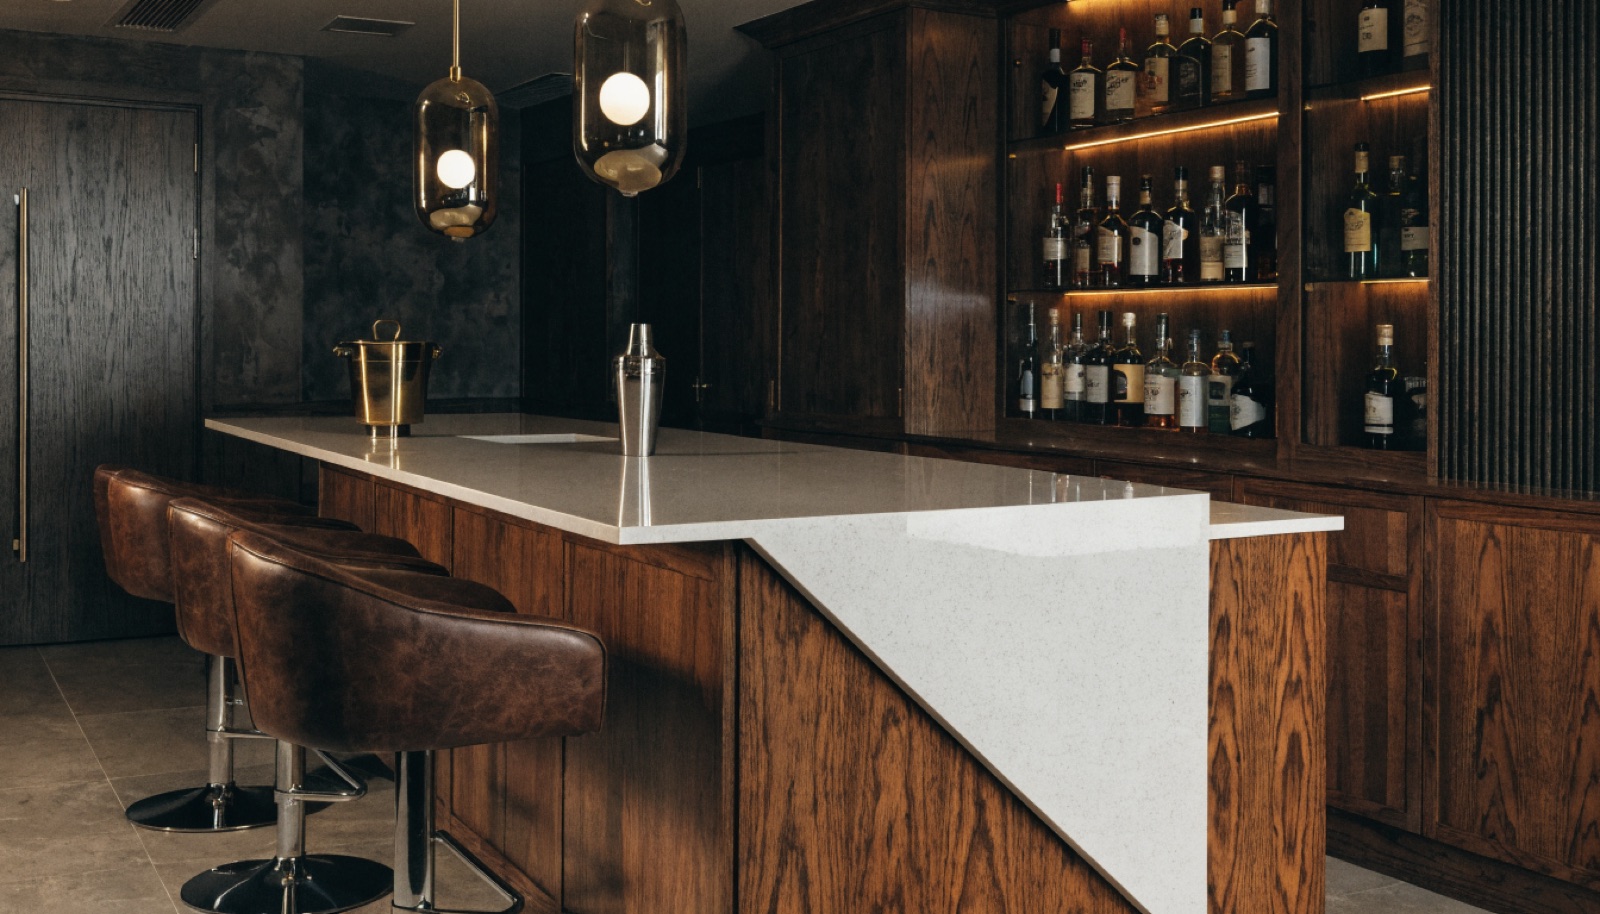
Burr Ridge, Illinois
Burr Ridge basements have the biggest footprints in our service area, and almost nobody here builds just a bar. The typical project is a whole floor: theater, gym, wine storage, golf simulator, and the bar tying it all together. Golf simulator demand is higher in Burr Ridge than in any town we serve, and the bar usually sits where players can watch the screen with a drink in hand. Designing everything at once matters, because the bar's plumbing, refrigeration circuits, and sight lines to the theater and sim bay all get decided before framing starts.
Coordinating that many rooms is the real skill, and it is why whole-floor clients hire a design-build firm instead of juggling separate trades. One free in-home consultation produces one plan, one itemized quote, and one permit package that we manage start to finish. The bar itself typically takes six to ten weeks inside the larger schedule, and financing is available on these bigger builds, which most Burr Ridge projects are. If the golf simulator is on your list, say so early, since ceiling height and bay placement affect where the bar can go. Call (815) 217-9050.
It starts with a free in-home design consultation. We measure your basement, check moisture and mechanicals, and talk through how you want the space to live. You get a design and an itemized quote, we handle permits and inspections, and one team runs the build from the first cut to the final walkthrough. Most projects take 6 to 10 weeks of construction.
That is the most requested pairing in Burr Ridge, and yes. We position the bar so seating faces the sim bay, plan ceiling height for the swing envelope, and run refrigeration and plumbing so hosting works without crossing the hitting area. Designing both together is the only way it works well.
Both, but Burr Ridge clients almost always want the whole floor: bar, theater, wine storage, gym, and often a simulator, under one plan and one itemized quote. A single design-build contract means the rooms actually coordinate, and financing is available on projects at that scale.
The bar portion typically runs six to ten weeks, and a full lower level extends the total schedule depending on scope. We sequence trades so the bar's plumbing and electrical happen with the rest of the rough-in, then finish carpentry and stone land near the end. You get a written schedule before construction starts.
Tell us about your basement and we will follow up within one business day to set up an in-home visit.