Homer Glen, Illinois
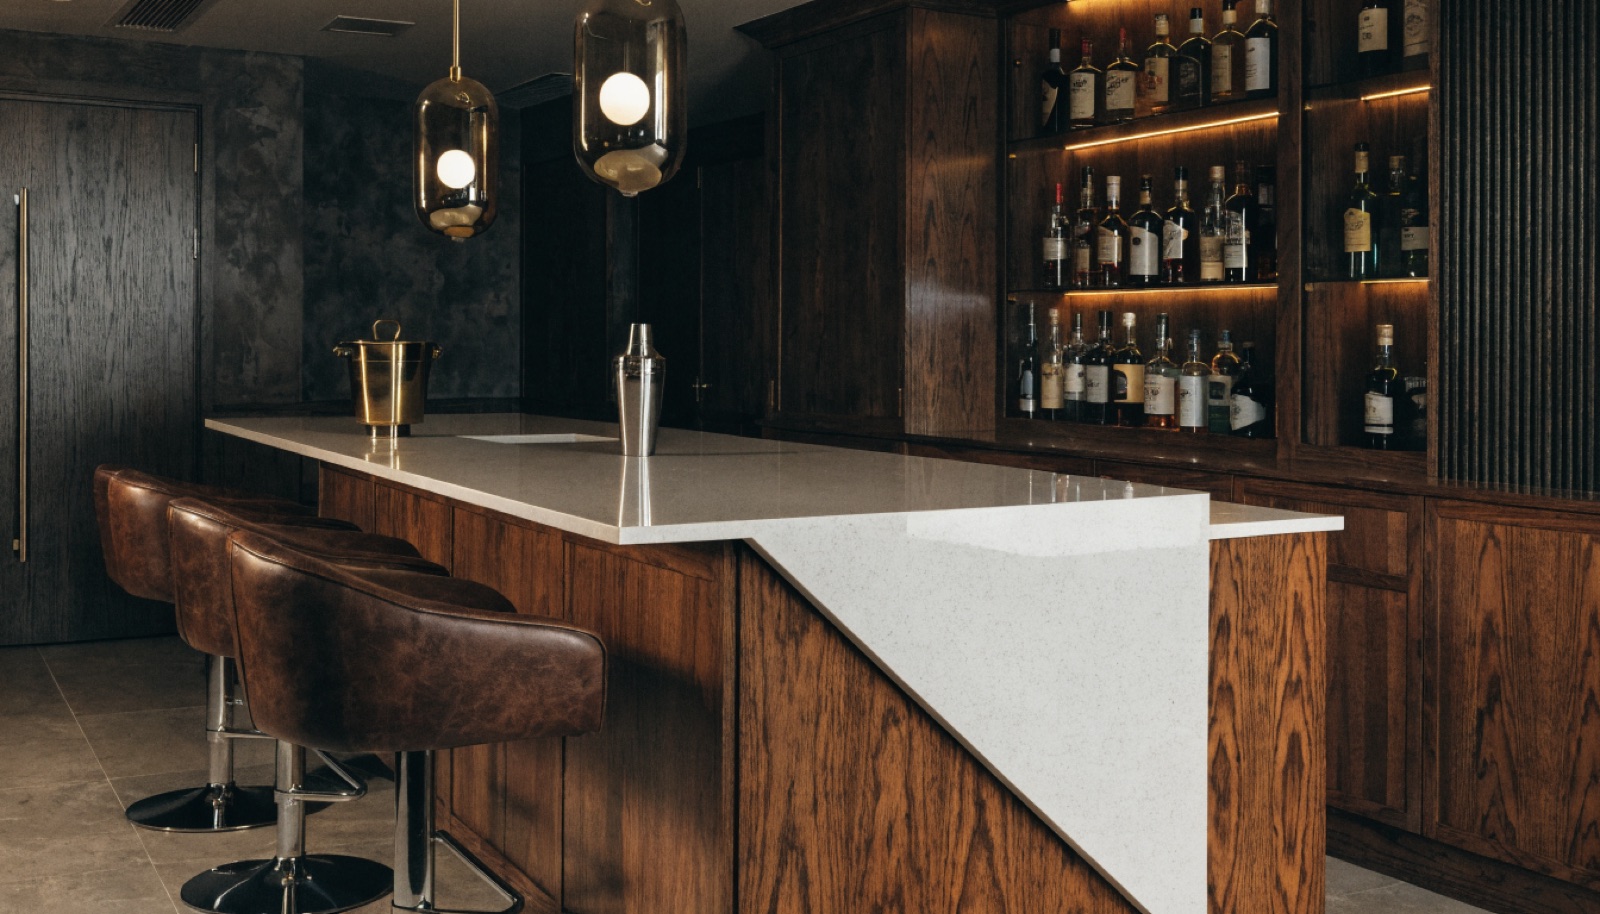
The largest lots in Will County carry some of its largest homes, and Homer Glen lower levels have the square footage to treat a bar as a destination rather than a corner. We build full bars here: long stone counters, custom cabinetry that matches the rest of the lower level, backlit shelving, kegerators, and wine refrigeration. One planning note matters more in Homer Glen than almost anywhere else we work. Many properties are on septic, so bar sinks, drains, and any adjacent bathroom get planned around the septic system from day one.
Big rooms need bars scaled to match, and that is where design earns its keep. We size counters and seating to the room so a ten seat bar does not feel marooned in an open lower level, and we position refrigeration and kegerators so hosting flows naturally. The in-home design consultation is free, quotes are itemized, permits are handled, and builds typically run six to ten weeks. Financing is available on larger lower-level projects, which many Homer Glen builds are. Call (815) 217-9050 and we will walk the space with you.
It starts with a free in-home design consultation. We measure your basement, check moisture and mechanicals, and talk through how you want the space to live. You get a design and an itemized quote, we handle permits and inspections, and one team runs the build from the first cut to the final walkthrough. Most projects take 6 to 10 weeks of construction.
It shapes the plan more than it limits it. A bar sink adds modest load, but pairing the bar with a new bathroom means checking the septic system's capacity first. We design drain routing and fixture counts around what your system handles, and we flag all of it before you commit to a quote.
As big as the room supports. Lower levels here are among the largest we work in, and we have designed bars with long stone counters, seating for eight or more, and full back-bar cabinetry walls. The free in-home consultation is where we test layouts against your actual square footage.
That is the standard we design to in Homer Glen. Custom cabinetry lets us match or complement your existing millwork, and stone counters are selected against your main floor palette. Refrigeration can be paneled to disappear into the cabinetry. The bar should look original to the house, not added on.
Tell us about your basement and we will follow up within one business day to set up an in-home visit.