Homer Glen, Illinois
Before we talk tile or vanities in Homer Glen, we talk about your septic system. Many properties here are on septic rather than municipal sewer, and a basement bathroom has to respect the tank and field capacity, the drain routing, and often an ejector pump to lift waste up to the septic line. Planned correctly, none of that limits the design. Skipped, it creates expensive problems. That septic-aware planning is standard on every Homer Glen basement bathroom we build, and it is settled before the quote is written.
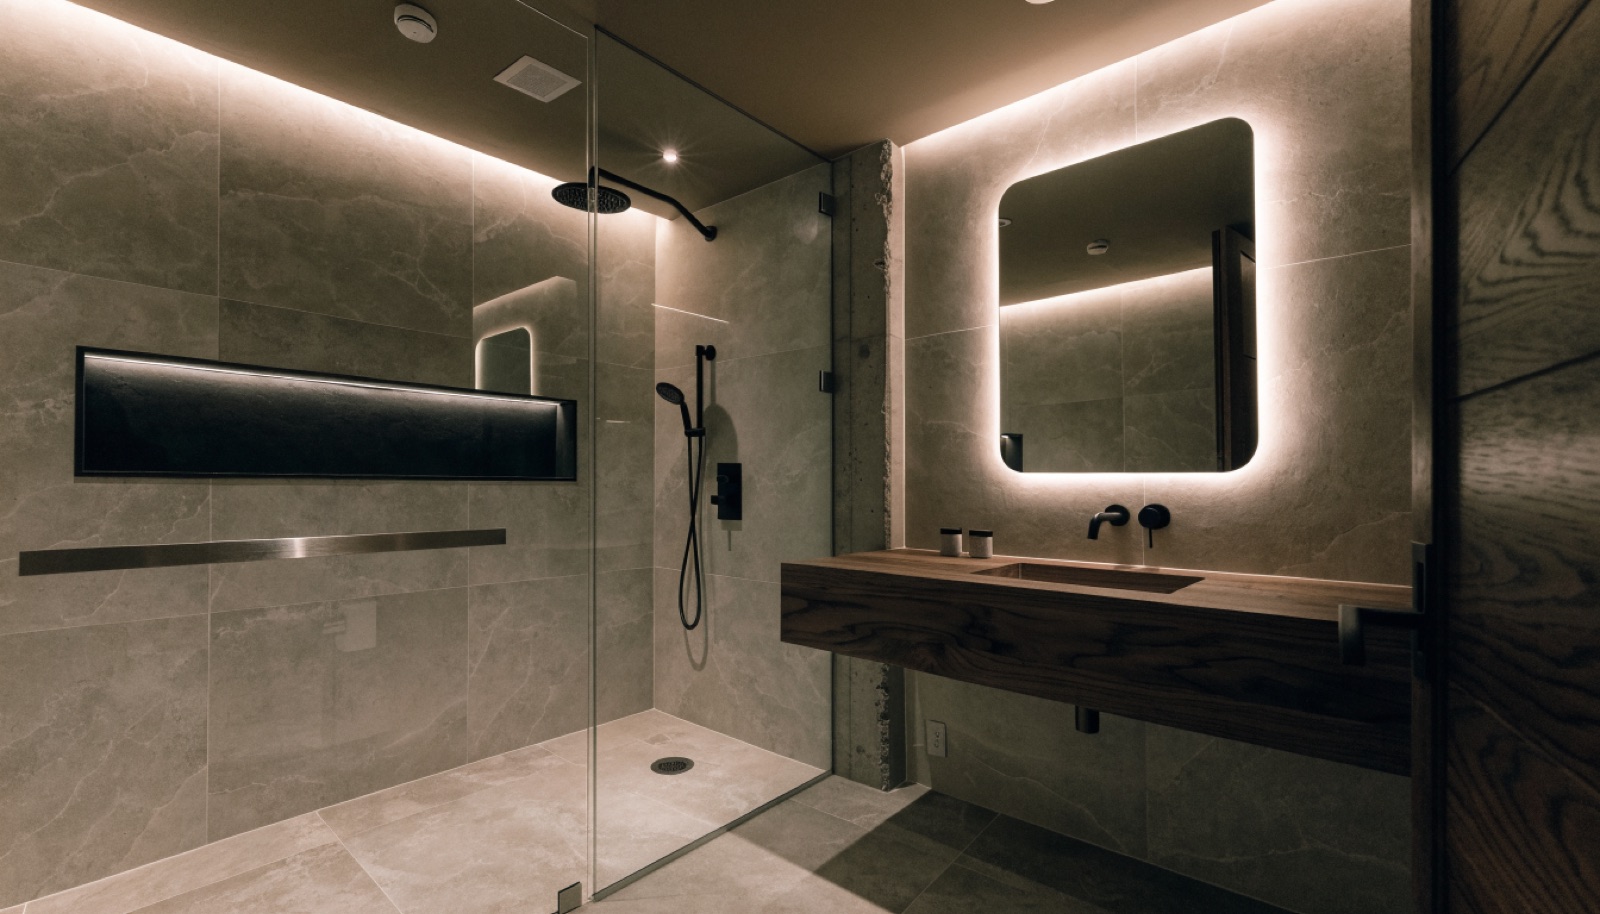
The homes themselves invite ambitious work. On the largest lots in Will County, Homer Glen's custom houses carry lower levels finished to a high standard, and the bathrooms should match: full tiled walk-in showers with frameless glass, floating vanities with stone tops, heated floors underfoot, and ventilation that actually clears the air. We handle Homer Glen permits and inspections, provide itemized quotes, and offer financing on larger projects. Typical builds run 6 to 10 weeks. The free design consultation happens at your home, where the septic details live. Call (815) 217-9050.
It starts with a free in-home design consultation. We measure your basement, check moisture and mechanicals, and talk through how you want the space to live. You get a design and an itemized quote, we handle permits and inspections, and one team runs the build from the first cut to the final walkthrough. Most projects take 6 to 10 weeks of construction.
In most cases, yes. The design has to account for your tank and field capacity and the elevation of the septic line, and an ejector pump usually lifts basement waste up to it. We evaluate the septic setup during the free consultation and coordinate any county requirements, so the bathroom is planned around the system rather than against it.
A single added bathroom rarely overloads a properly sized system, but it deserves a real answer, not a guess. Septic systems are sized by bedroom count, and most large Homer Glen homes have capacity to spare. We review the system details before finalizing design, and if capacity is genuinely tight, we tell you before you spend money.
Homeowners here usually match the bathroom to the rest of a high-end lower level. Common requests include full-height tile, frameless glass walk-in showers, heated floors, stone-topped floating vanities, and designer lighting. Your itemized quote breaks out each finish decision separately, so you can see exactly what each upgrade costs and choose where the budget goes.
Tell us about your basement and we will follow up within one business day to set up an in-home visit.