Downers Grove, Illinois
Downers Grove is really two housing markets, and both are sending us basement bathroom work. The teardown-and-rebuild wave has filled the village with new homes over deep, dry, unfinished basements, blank slates where a full bath with a tiled walk-in shower is the natural anchor of a lower-level build. Meanwhile the mid-century ranches that define older blocks have lower ceilings and plumbing that predates any thought of a basement bathroom, and those projects start with honest planning about height, drainage, and what the house can support.
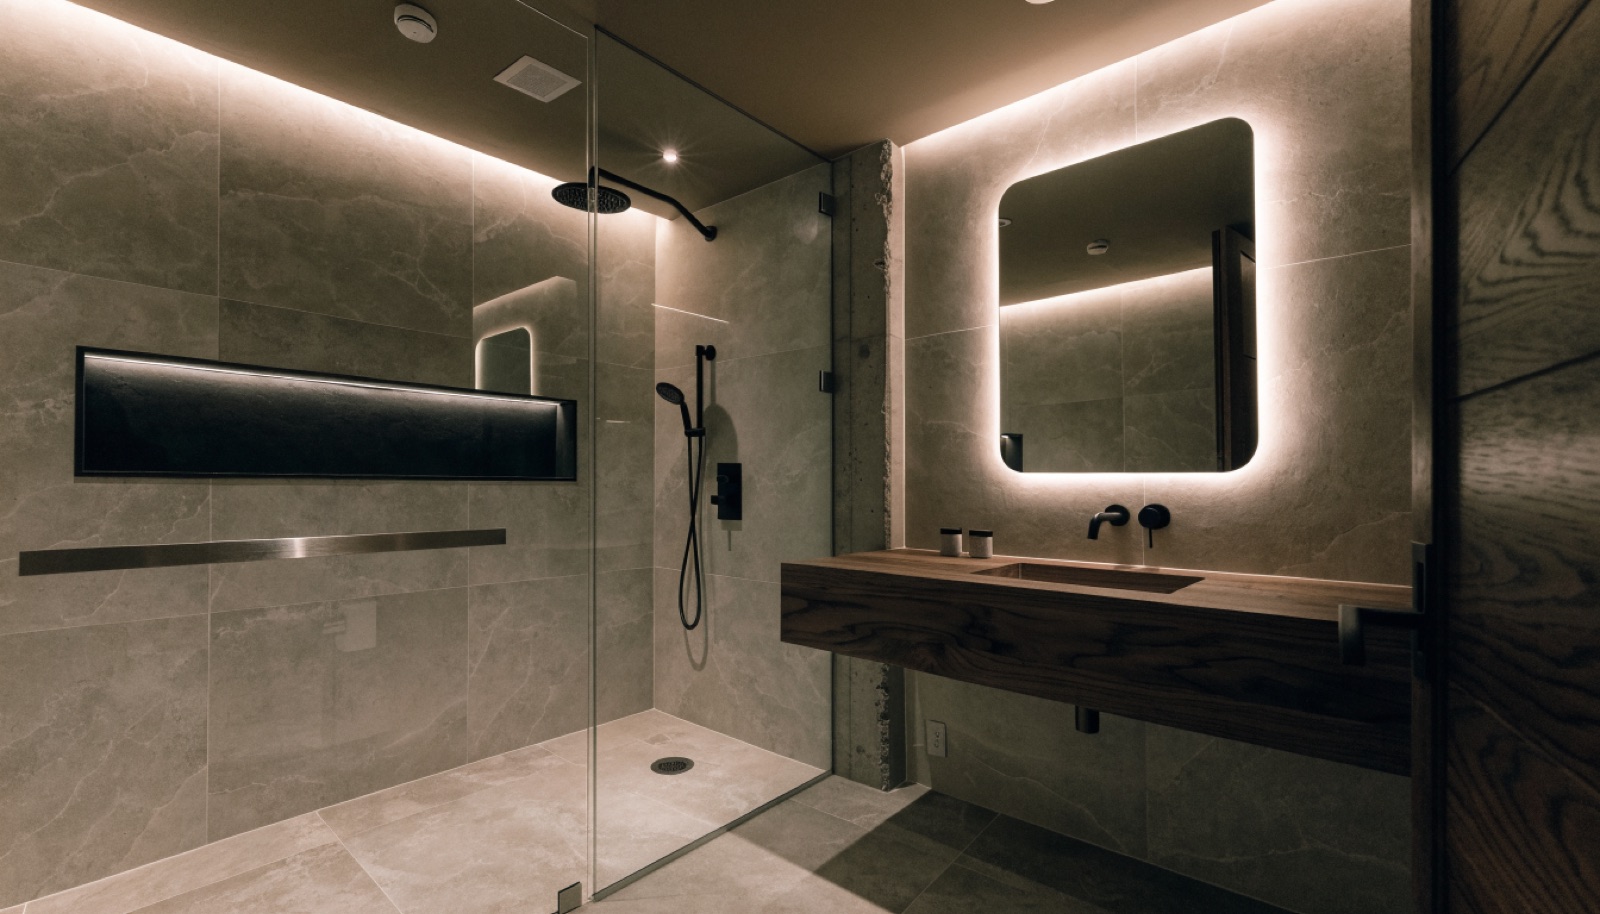
In new-construction basements we frequently find rough-ins or generous drain depth, which keeps plumbing simple. In the ranches, a sewage ejector system usually does the lifting, and we design around ductwork and beams so the finished ceiling stays as tall as the house allows. Both versions get exterior-ducted ventilation, quality tile, floating vanities, and optional heated floors, with Downers Grove permits and inspections handled by us. Free in-home consultations, itemized quotes, financing on larger projects, and typical builds of 6 to 10 weeks. Call (815) 217-9050 to start.
It starts with a free in-home design consultation. We measure your basement, check moisture and mechanicals, and talk through how you want the space to live. You get a design and an itemized quote, we handle permits and inspections, and one team runs the build from the first cut to the final walkthrough. Most projects take 6 to 10 weeks of construction.
Sometimes, and we will tell you honestly either way. Code sets minimum ceiling heights for habitable bathrooms, and ductwork or beams can pinch specific spots. During the free consultation we measure the actual space, look at where a bathroom could sit between obstructions, and give you a straight answer before you spend anything on design.
Whenever it fits your budget, but the planning should happen now. Note where your builder left rough-ins and keep that area clear. Because new-construction basements here are deep and dry, the bathroom itself is straightforward whenever you are ready, and pairing it with a full lower-level finish is more efficient than building it alone later.
Yes, that is the standard solution when the basement floor sits below the sewer line, which is typical in the village's older housing. The sealed pit and pump are compact, quiet, and installed under permit with inspections. We place the unit where it serves the bathroom efficiently without eating usable floor space.
Tell us about your basement and we will follow up within one business day to set up an in-home visit.