Plainfield, Illinois
If your Plainfield home was built in the last twenty years, there is a good chance the bathroom is already half planned for you. Builders across Grande Park, the Springbank area, and most newer subdivisions left bath rough-ins in the slab, capped and waiting. Pair that with deep-pour foundations and 9 foot ceilings and you have the easiest basement bathroom conditions in our entire service area. Our job is to turn that stub of pipe into a finished full bath that feels like it belongs upstairs.
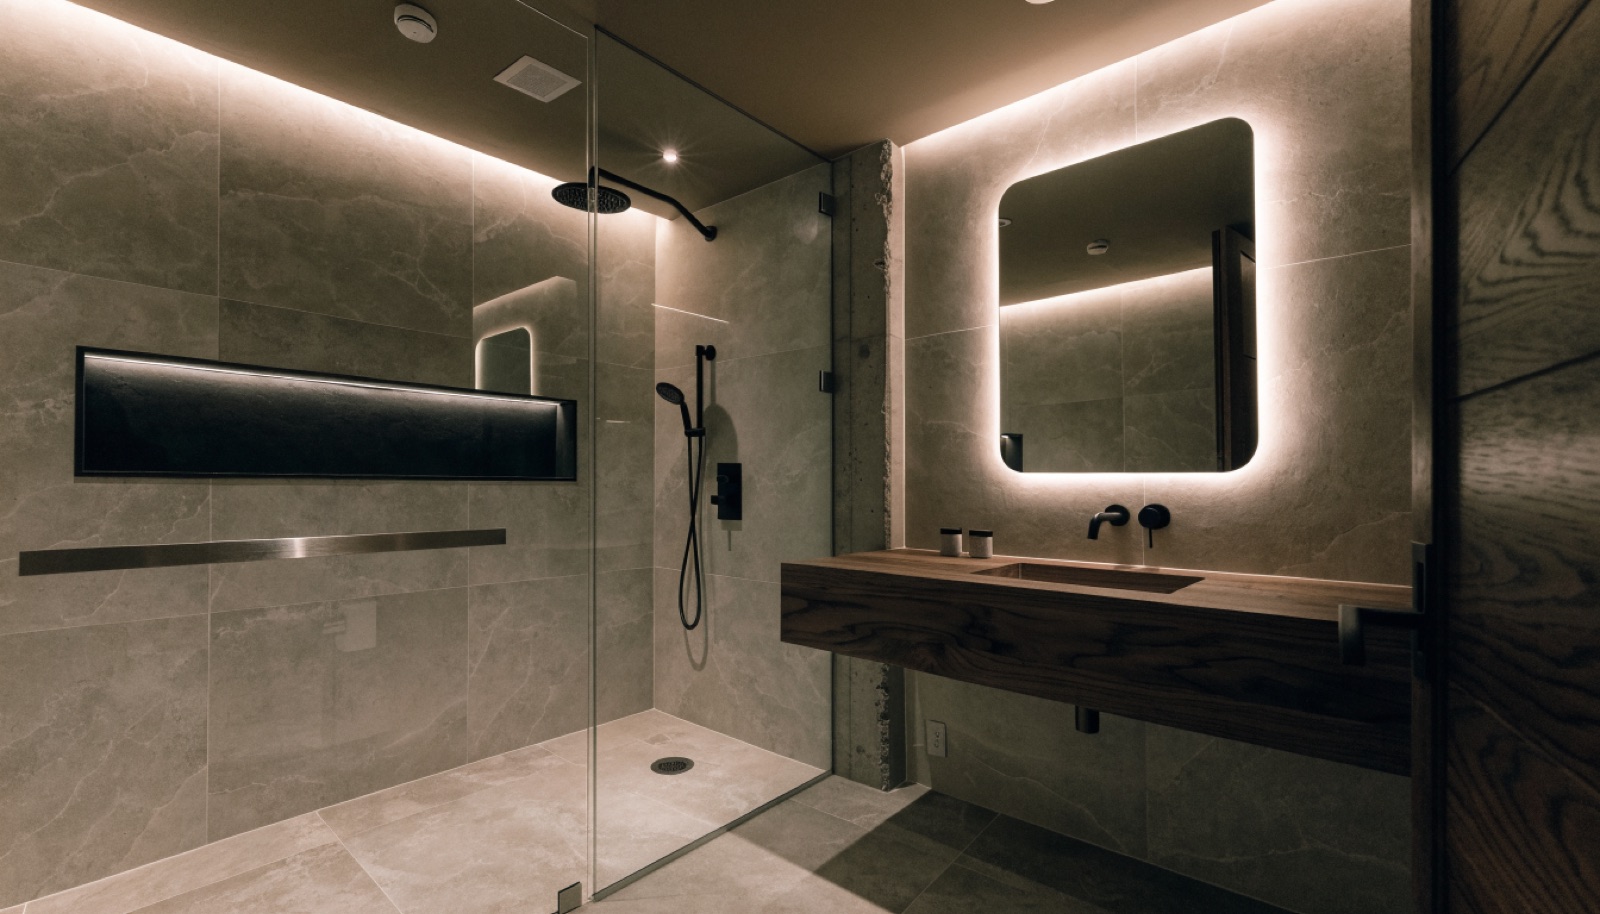
Most Plainfield basement bathrooms are part of a bigger lower-level project, so we design them to carry the whole floor: a tiled walk-in shower, a floating vanity, heated floor options for winter mornings, and quiet, properly ducted ventilation. Permits through the Village of Plainfield are on us, including inspections. Every quote is itemized down to fixtures and tile, financing is available on larger projects, and typical builds run 6 to 10 weeks. A free in-home design consultation is the starting point. Call (815) 217-9050 to set one up.
It starts with a free in-home design consultation. We measure your basement, check moisture and mechanicals, and talk through how you want the space to live. You get a design and an itemized quote, we handle permits and inspections, and one team runs the build from the first cut to the final walkthrough. Most projects take 6 to 10 weeks of construction.
Look for capped PVC pipes sticking out of the slab, usually grouped in one corner or along a wall. In Grande Park, Springbank, and most newer Plainfield subdivisions they were standard. During your free consultation we verify the drain locations and confirm the vent path, then design the bathroom layout around them so no concrete cutting is needed.
Yes, and in Plainfield it usually should be. With 9 foot ceilings and rough-ins in place, there is no reason to settle for a half bath if the space supports more. A tiled walk-in shower, full vanity, and toilet fit comfortably, and a full bath adds far more function for guests, teens, or a future in-law setup.
It changes how the whole floor gets used. Without a bathroom, every movie night and workout ends with a trip upstairs. With one, the lower level works as a self-contained space for entertaining and overnight guests. Since plumbing and framing happen early in the build, adding the bathroom during a full finish costs less than coming back later.
Tell us about your basement and we will follow up within one business day to set up an in-home visit.