Plainfield, Illinois
Plainfield has the best raw material in our whole service area for a hidden room. Deep-pour foundations and 9 foot ceilings are standard in newer subdivisions like Grande Park and the Springbank area, and most builders left a bath rough-in that can serve a wet bar behind the concealed door.
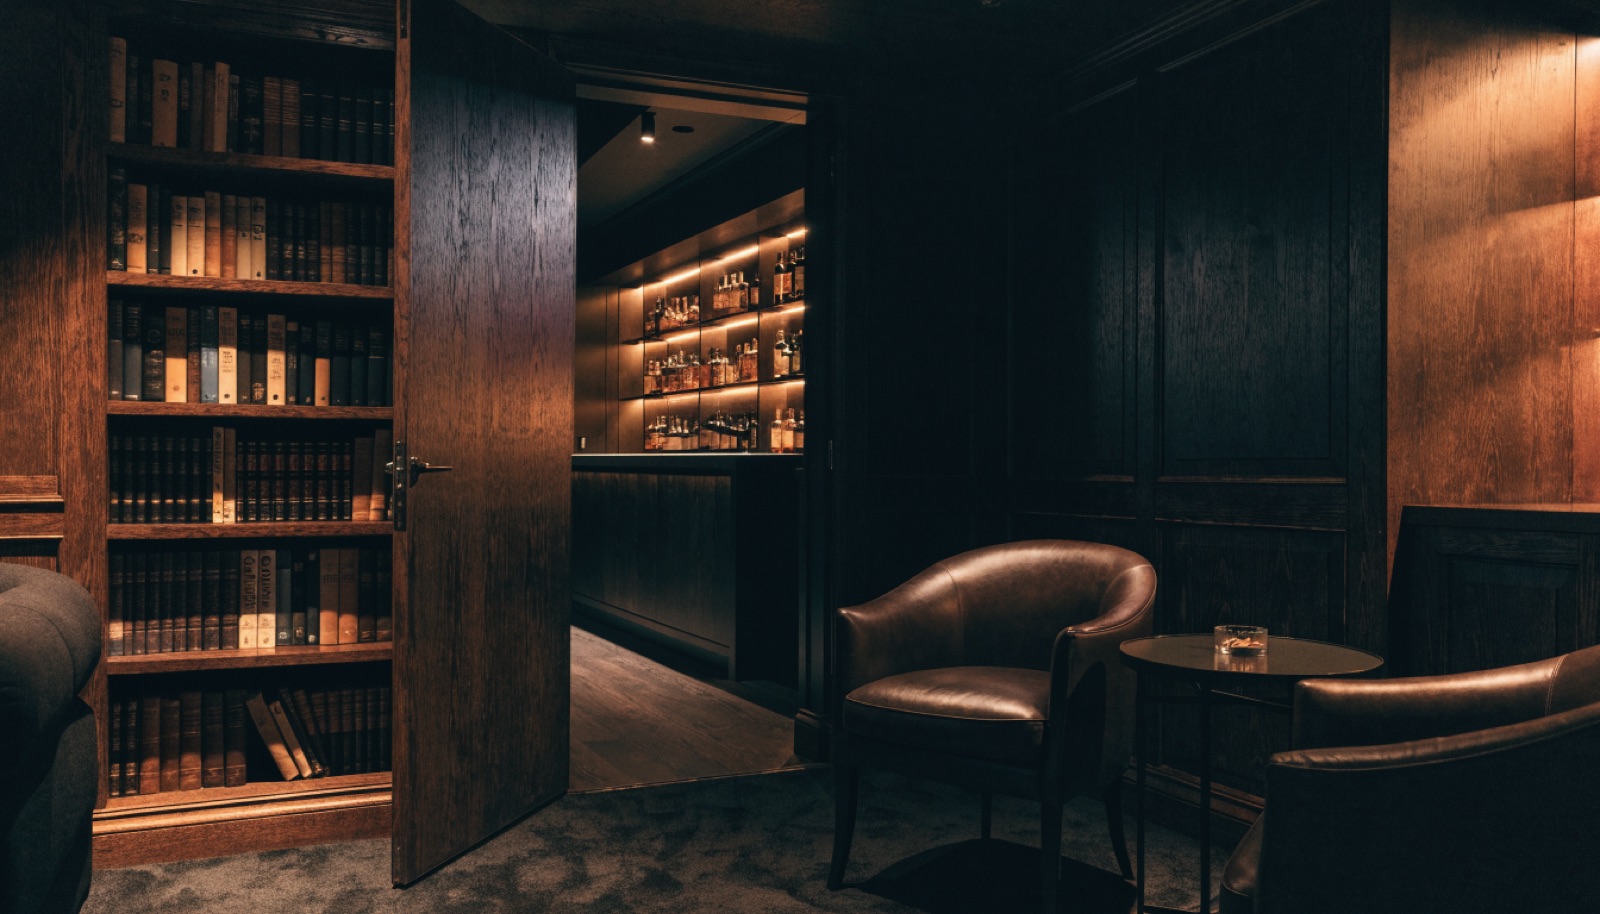
That is why so many of our Plainfield projects are full lower levels with a speakeasy as the centerpiece. A bookshelf door on commercial pivot hardware swings open to a whiskey lounge or wine room, all permitted, all code compliant. Consultations are free and quotes are itemized.
It starts with a free in-home design consultation. We measure your basement, check moisture and mechanicals, and talk through how you want the space to live. You get a design and an itemized quote, we handle permits and inspections, and one team runs the build from the first cut to the final walkthrough. Most projects take 6 to 12 weeks of construction.
We mount the bookshelf or panel door on commercial pivot hardware rated for the weight, so a wall loaded with real books swings smoothly on one hinge point and closes flush with no visible gap. It operates with a hidden release, latches cleanly, and is built to be used daily, not just shown off at parties.
Usually, yes. Most newer Plainfield basements have a bath rough-in near the mechanicals, and we can often route a wet bar or small bathroom off it so your concealed lounge has running water without major concrete work. We confirm the rough-in location at the design consultation and price both options in the itemized quote.
Most complete Plainfield builds run 6 to 10 weeks from permit approval to final walkthrough. The hidden room itself does not add much time because it is framed and finished along with the rest of the level. The pivot door and surrounding millwork are installed near the end, after paint and flooring are complete.
Tell us about your basement and we will follow up within one business day to set up an in-home visit.