Oak Brook, Illinois
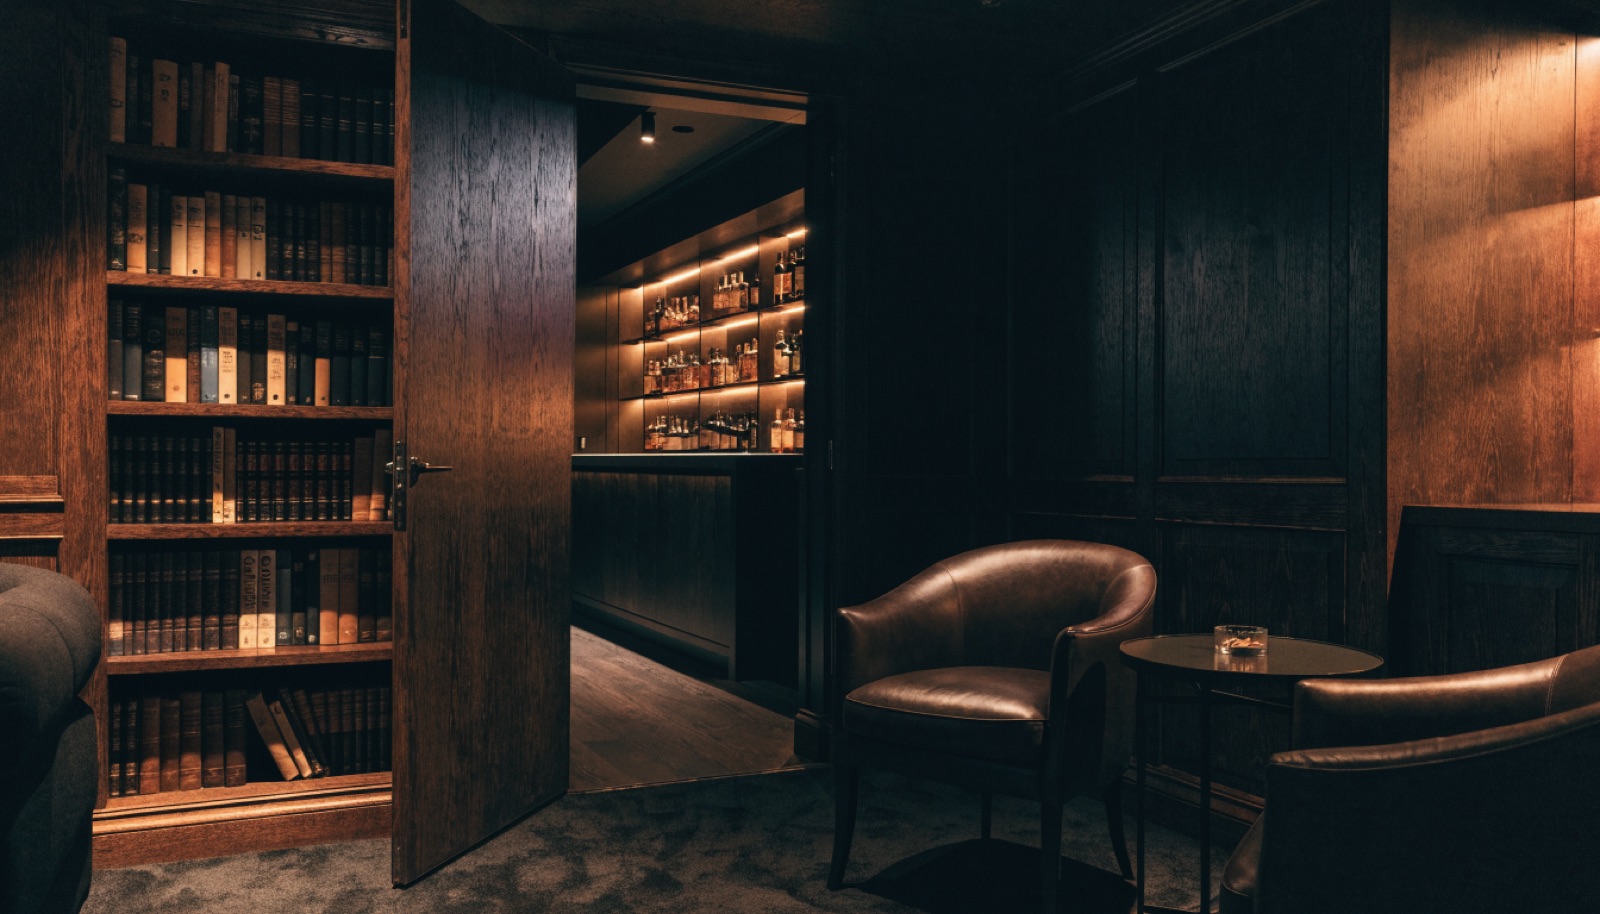
A cigar room concealed behind a paneled library wall belongs in an Oak Brook lower level the way a wine cellar belongs in a vineyard estate. These homes were built for entertaining at a level few contractors design for, and hidden rooms are among our most requested features here.
We regularly collaborate with owners' designers and architects, building the door as bespoke millwork on commercial pivot hardware and engineering the ventilation a true cigar lounge demands. Consultations at your home are free, quotes are itemized, and permits are handled by our team.
It starts with a free in-home design consultation. We measure your basement, check moisture and mechanicals, and talk through how you want the space to live. You get a design and an itemized quote, we handle permits and inspections, and one team runs the build from the first cut to the final walkthrough. Most projects take 6 to 12 weeks of construction.
Yes, and in Oak Brook we usually do. Your designer sets the aesthetic direction, we engineer the concealed door, structure, ventilation, and code compliance behind it, and the millwork is executed to their specifications. We are comfortable joining a project at any stage, from early concept drawings to a designer's finished elevation.
With a dedicated system, not a shared duct. We design exhaust and makeup air specific to the room so smoke clears quickly and never migrates into the rest of the house, and the door seals when closed. Finishes are chosen to handle smoke, and humidor cabinetry can be built in with its own humidity control.
The door alone runs $8,000 to $20,000, with Oak Brook projects typically at the upper end for bespoke paneling and hardware. The lounge behind it, ventilation, humidor storage, bar, and finishes, is priced by scope on an itemized quote. Financing is available on larger projects, though most estate builds here proceed without it.
Tell us about your basement and we will follow up within one business day to set up an in-home visit.