Oak Brook, Illinois
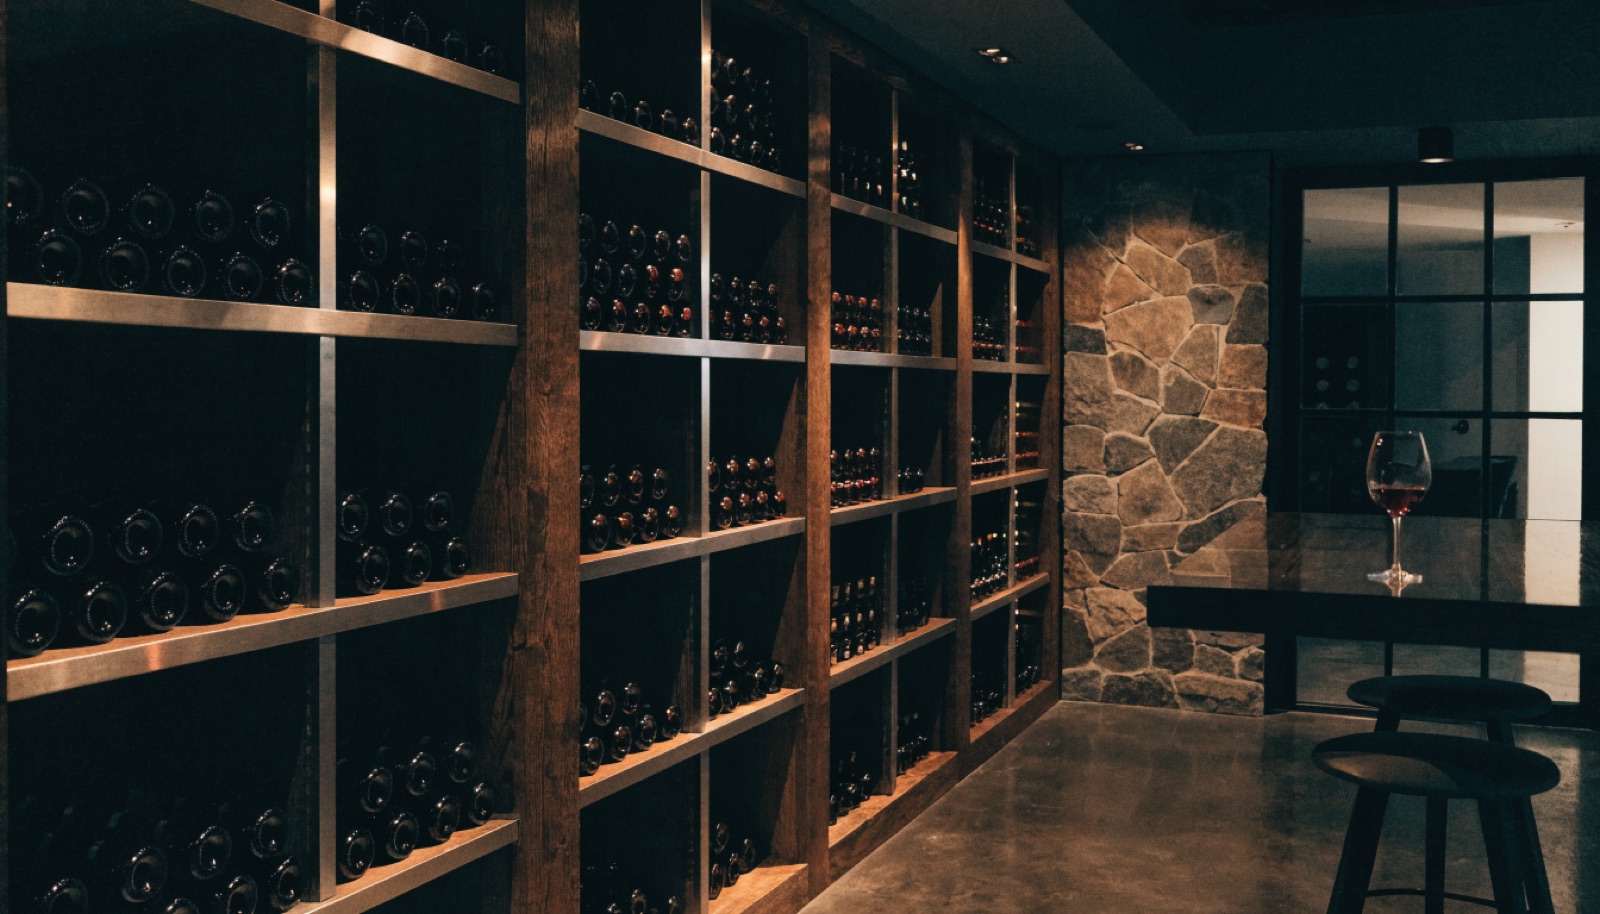
Oak Brook homes were built for entertaining, and the wine cellar is the lower level's quiet centerpiece. We build full walk-in cellars for these estates, with custom racking, stone walls, tasting counters, and glass fronts that put the collection on display from the bar or lounge. Cooling systems are engineered for the room rather than picked off a shelf, and insulation and vapor barriers are detailed so conditions hold steady through an August party upstairs. Cigar rooms and bars often share the same project, and we design them as one composition.
Basement specialists are thin on the ground in Oak Brook, which is why many of these projects come to us through interior designers. We work comfortably alongside your designer, translating their vision into buildable racking layouts, glass specifications, and finish schedules, and providing the itemized quote that keeps the budget transparent. The in-home design consultation is free, permits are handled with the village, and typical builds run 6 to 10 weeks depending on scope. ONIT Restoration is licensed and insured, and financing is available on larger projects. Call (815) 217-9050 to start the conversation.
It starts with a free in-home design consultation. We measure your basement, check moisture and mechanicals, and talk through how you want the space to live. You get a design and an itemized quote, we handle permits and inspections, and one team runs the build from the first cut to the final walkthrough. Most projects take 6 to 10 weeks of construction.
Yes, often. Many Oak Brook projects arrive with a designer already involved, and we prefer it that way. The designer sets the aesthetic direction, we engineer the conditioned envelope, cooling, and racking structure behind it, and both sides review the finish schedule together. The result holds cellar conditions without compromising the intended look.
They can, but never one environment. Wine wants cool and humid, cigars want their own sealed, ventilated room so smoke never reaches the cellar or the floors above. We build them as separate conditioned spaces that share a design language, often flanking the bar, with independent equipment for each. It is a common pairing in our Oak Brook work.
Scope here is driven by the collection and the entertaining style rather than square footage limits, since these lower levels have room to spare. Some clients want a compact glass-front room off the bar, others a walk-in with a tasting counter for a dozen guests. The free design consultation and itemized quote let you set the scale deliberately.
Tell us about your basement and we will follow up within one business day to set up an in-home visit.