Naperville, Illinois
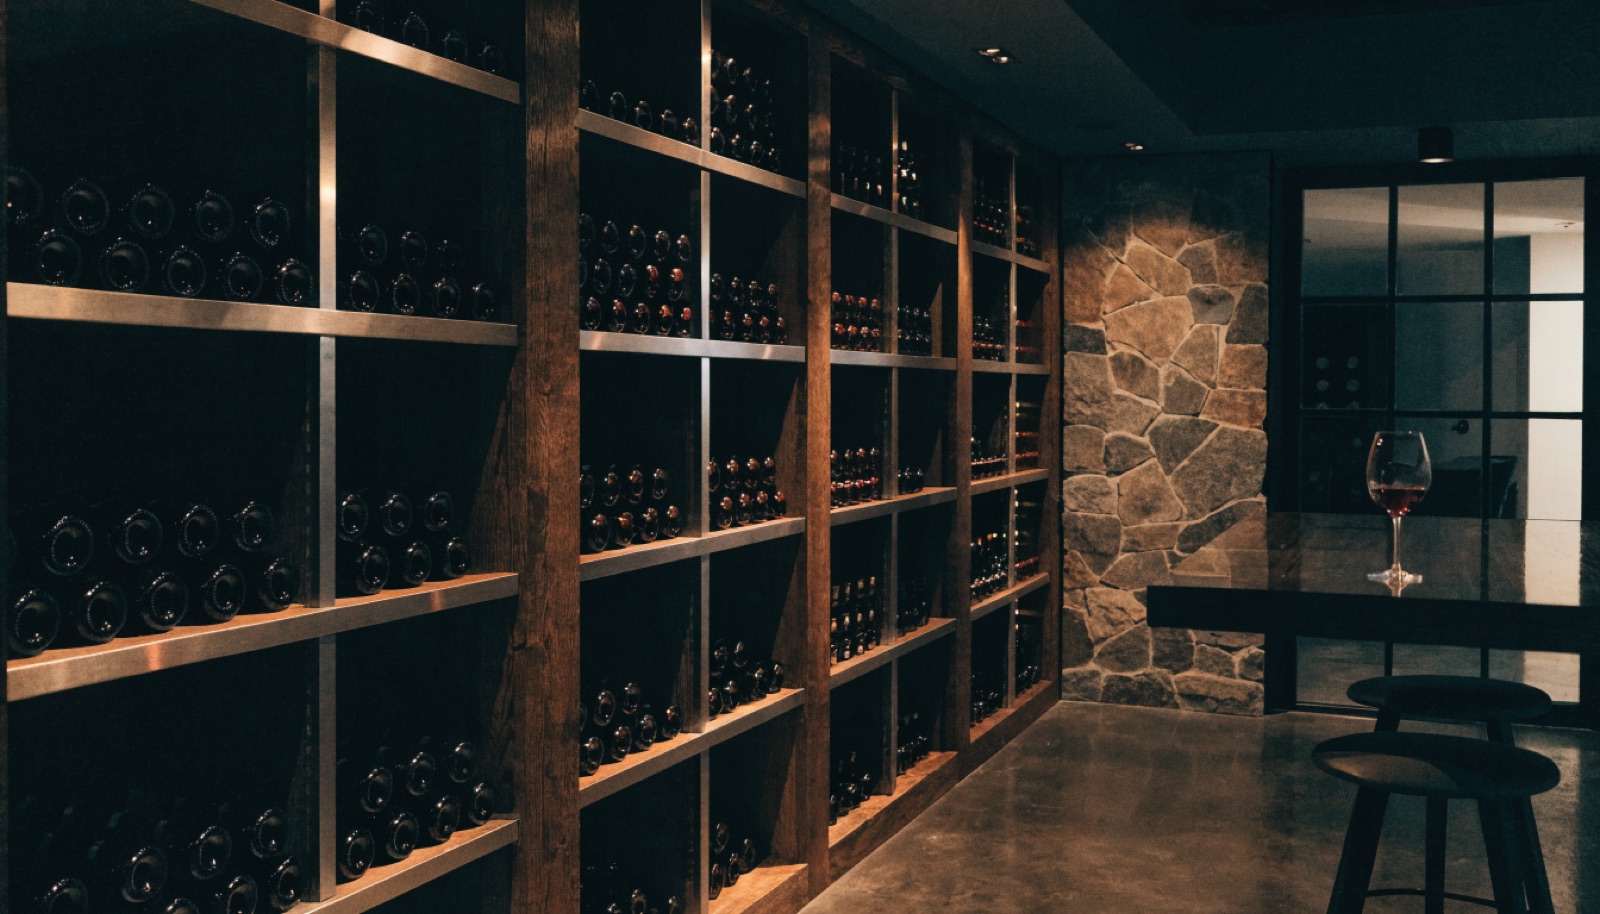
In Naperville, a basement wine room is expected to look like it belongs to the rest of the house. This is the area's premium market, with the highest basement-finish rate we see, 9 foot ceilings, and homeowners who want the lower level to carry the same trim, flooring tones, and cabinetry quality as the main floor. Our wine rooms are designed to that standard, with full-height glass fronts, custom racking in wood or steel, stone accents, and LED display lighting tuned so the collection reads beautifully from the adjacent lounge or bar.
Behind the glass, the build is engineering. A dedicated cooling system sized to the room, closed-cell insulation, and a continuous vapor barrier keep conditions stable, and a tasting counter can be worked in when the footprint allows. Wine rooms here are often part of larger lower-level projects, sometimes alongside an in-law suite, and we coordinate the whole scope under one itemized quote. The in-home design consultation is free, permits are handled, typical builds run 6 to 10 weeks, and financing is available on larger projects. ONIT Restoration is licensed and insured. Call (815) 217-9050.
It starts with a free in-home design consultation. We measure your basement, check moisture and mechanicals, and talk through how you want the space to live. You get a design and an itemized quote, we handle permits and inspections, and one team runs the build from the first cut to the final walkthrough. Most projects take 6 to 10 weeks of construction.
Yes, and it should. We carry your trim profiles, stain tones, hardware, and flooring transitions into the lower level so the wine room reads as part of the house rather than a basement add-on. Materials inside the conditioned space are specified to handle cellar temperature and humidity while still matching the look upstairs.
A glass-front room needs more cooling capacity than a solid-walled cellar because glass transmits heat. We calculate the load from the room size, glass area, and target temperature, then specify a ducted or through-wall unit accordingly, placed so compressor noise stays out of the lounge. The equipment appears as its own line on your quote.
Usually, yes. With 9 foot ceilings and dry foundations common here, the main work is opening a section of the finished space, building the insulated and vapor-sealed envelope, and running a dedicated circuit. We match the surrounding finishes when we close everything back up, and permits are handled as part of the project.
Tell us about your basement and we will follow up within one business day to set up an in-home visit.