Naperville, Illinois
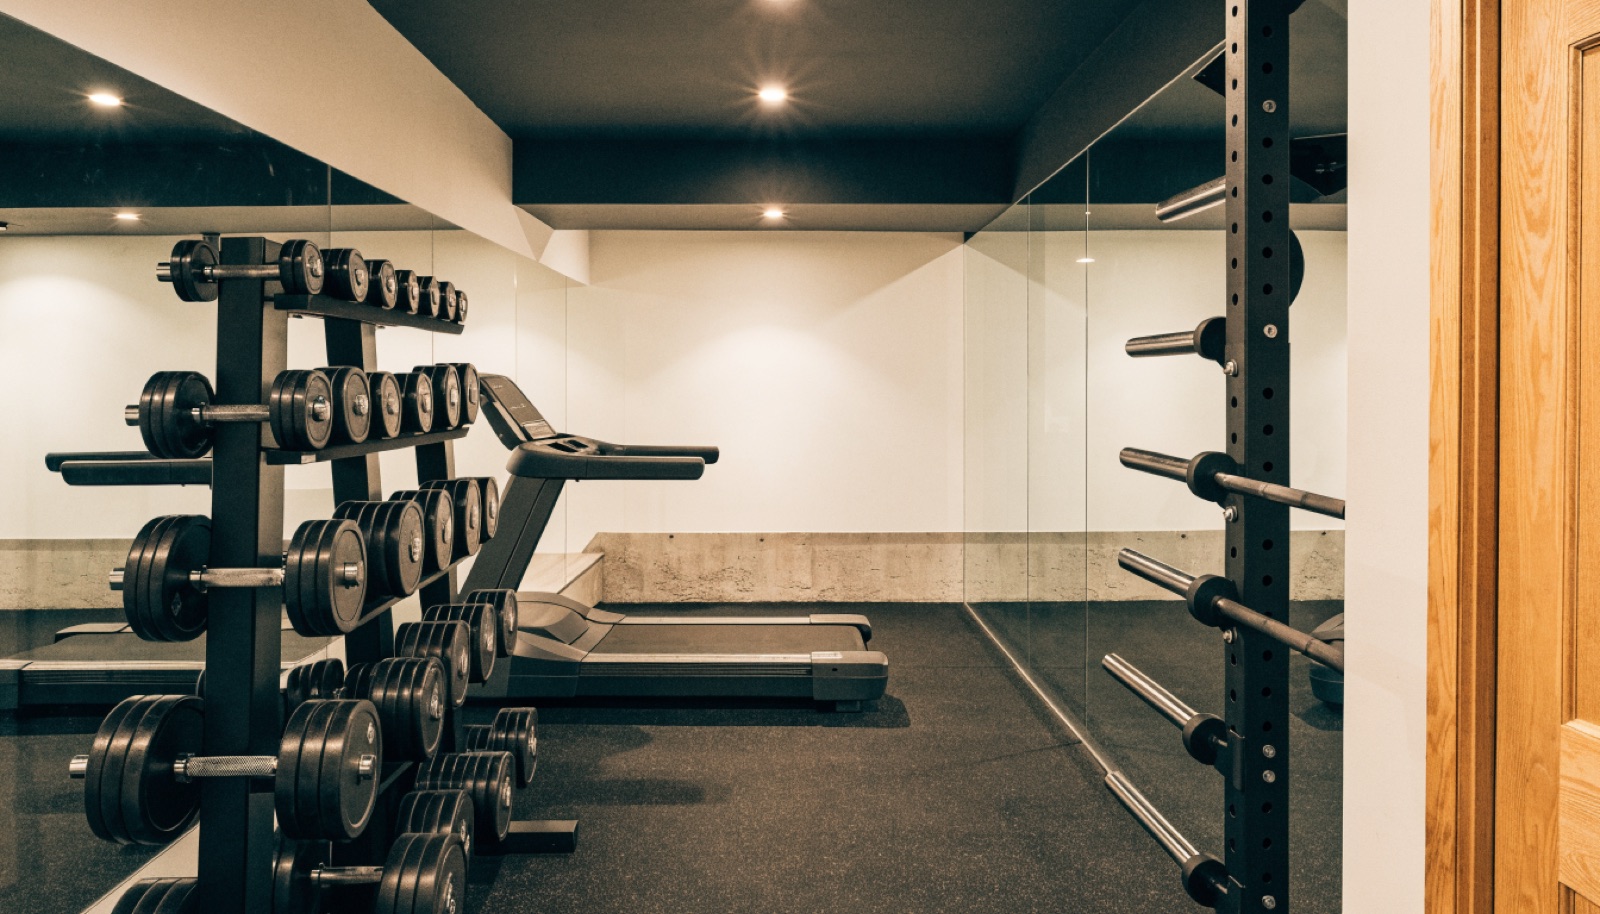
In Naperville, the standard for a basement is set by the floors above it. This is the highest basement-finish market we serve, where lower levels carry in-law suites, wine rooms, and full entertaining spaces, and a gym has to hold its own in that company. So we design training rooms the way the rest of the house was designed: trim profiles that match upstairs, lighting that is planned rather than installed, mirror walls framed like architecture, and rubber flooring that meets hardwood or tile with a clean, deliberate transition.
The performance side gets equal attention. Naperville's 9 foot ceilings leave generous clear height even after finished floors and ceilings, which keeps overhead lifts and jump work on the table. We reinforce anchor walls for racks and cable machines, run dedicated circuits for cardio equipment, and install a mini-split so the room holds temperature during hard sessions. TV and sound wiring is standard in our gym designs here, often tied into whole-lower-level audio. Builds typically run 6 to 10 weeks, with financing available on larger projects.
It starts with a free in-home design consultation. We measure your basement, check moisture and mechanicals, and talk through how you want the space to live. You get a design and an itemized quote, we handle permits and inspections, and one team runs the build from the first cut to the final walkthrough. Most projects take 6 to 10 weeks of construction.
That is how most of our Naperville gyms get built. The training room becomes one zone in a whole-floor design, sharing the mini-split system, audio wiring, and finish palette with the rest of the level. Designing it all at once costs less than adding the gym later and keeps the floor coherent.
Like the rest of your house. We match trim, doors, and paint to your main floor, frame the mirror walls cleanly, and design the lighting layout for even, shadow-free coverage. The rubber flooring is the one purpose-driven surface in the room, and we detail its transitions so it reads as intentional.
In most newer Naperville homes, yes. Nine foot pours are standard, which leaves roughly 8 feet or more of clear height after finishes. That accommodates standing presses, pull-up bars, and jump rope for most users. During the free in-home consultation we measure your actual slab-to-joist height and design around the real number.
Tell us about your basement and we will follow up within one business day to set up an in-home visit.