Hinsdale, Illinois
Hinsdale's rebuilt homes stand on some of the best foundations in the western suburbs: tall, dry, modern pours left behind by the teardown era. Downstairs, that translates to clear height and clean slabs that take a serious gym build without concession. The older village homes are a different matter, deserving of careful evaluation rather than assumptions, and we give them exactly that. What both share is a market where luxury generalists treat the basement as an afterthought, while for us it is the entire trade.
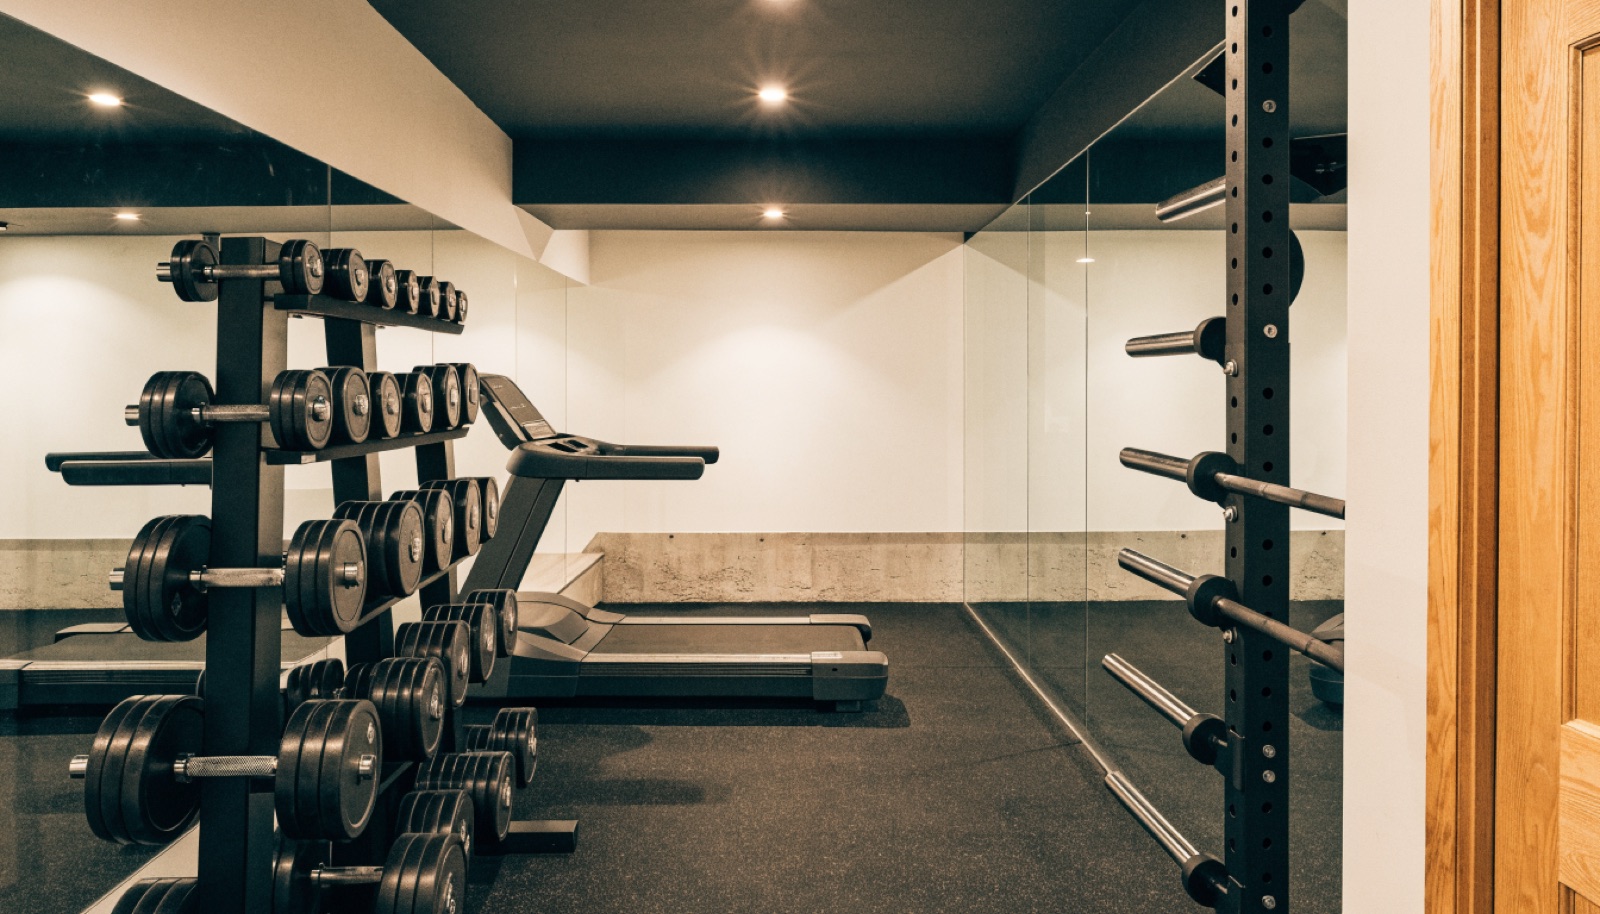
A Hinsdale gym build runs on two tracks at once. The engineering track covers reinforced anchor walls, dedicated circuits, impact-rated rubber flooring, and a mini-split that keeps the room comfortable through long sessions. The finish track keeps faith with the house: trim and doors consistent with upstairs, mirror walls framed with intention, and lighting laid out for even coverage instead of a grid of bare cans. TV and sound wiring goes in before drywall. Permits are ours to manage, ONIT is licensed and insured, and typical builds run 6 to 10 weeks.
It starts with a free in-home design consultation. We measure your basement, check moisture and mechanicals, and talk through how you want the space to live. You get a design and an itemized quote, we handle permits and inspections, and one team runs the build from the first cut to the final walkthrough. Most projects take 6 to 10 weeks of construction.
Because gym rooms have technical requirements most general remodelers rarely touch: anchor-rated wall reinforcement, impact flooring systems, ventilation sized for exertion, and circuit planning for equipment loads. Basements are our only trade. A generalist can frame a room. Building one that safely holds a loaded rack is a different job.
Possibly, and we will give you a straight answer after a free in-home evaluation. Older foundations vary in height, dryness, and structure, so we measure and inspect before designing anything. Where limits exist, we design within them honestly, favoring floor-based training layouts over promises the building cannot keep.
Frequently it is. Teardown-era basements here have the height and footprint for a gym alongside media, bar, and guest spaces, all designed as one coherent floor. Building the full level at once shares mechanical systems and mobilization costs, and financing is available on larger projects of that scope.
Tell us about your basement and we will follow up within one business day to set up an in-home visit.