Westmont, Illinois
Before we design a gym in a Westmont basement, we measure. Midcentury ranches here often carry lower ceilings and ductwork that eats clearance, so we tell you plainly what fits: where a rack can stand, whether overhead work is realistic, and how to route air without losing height.
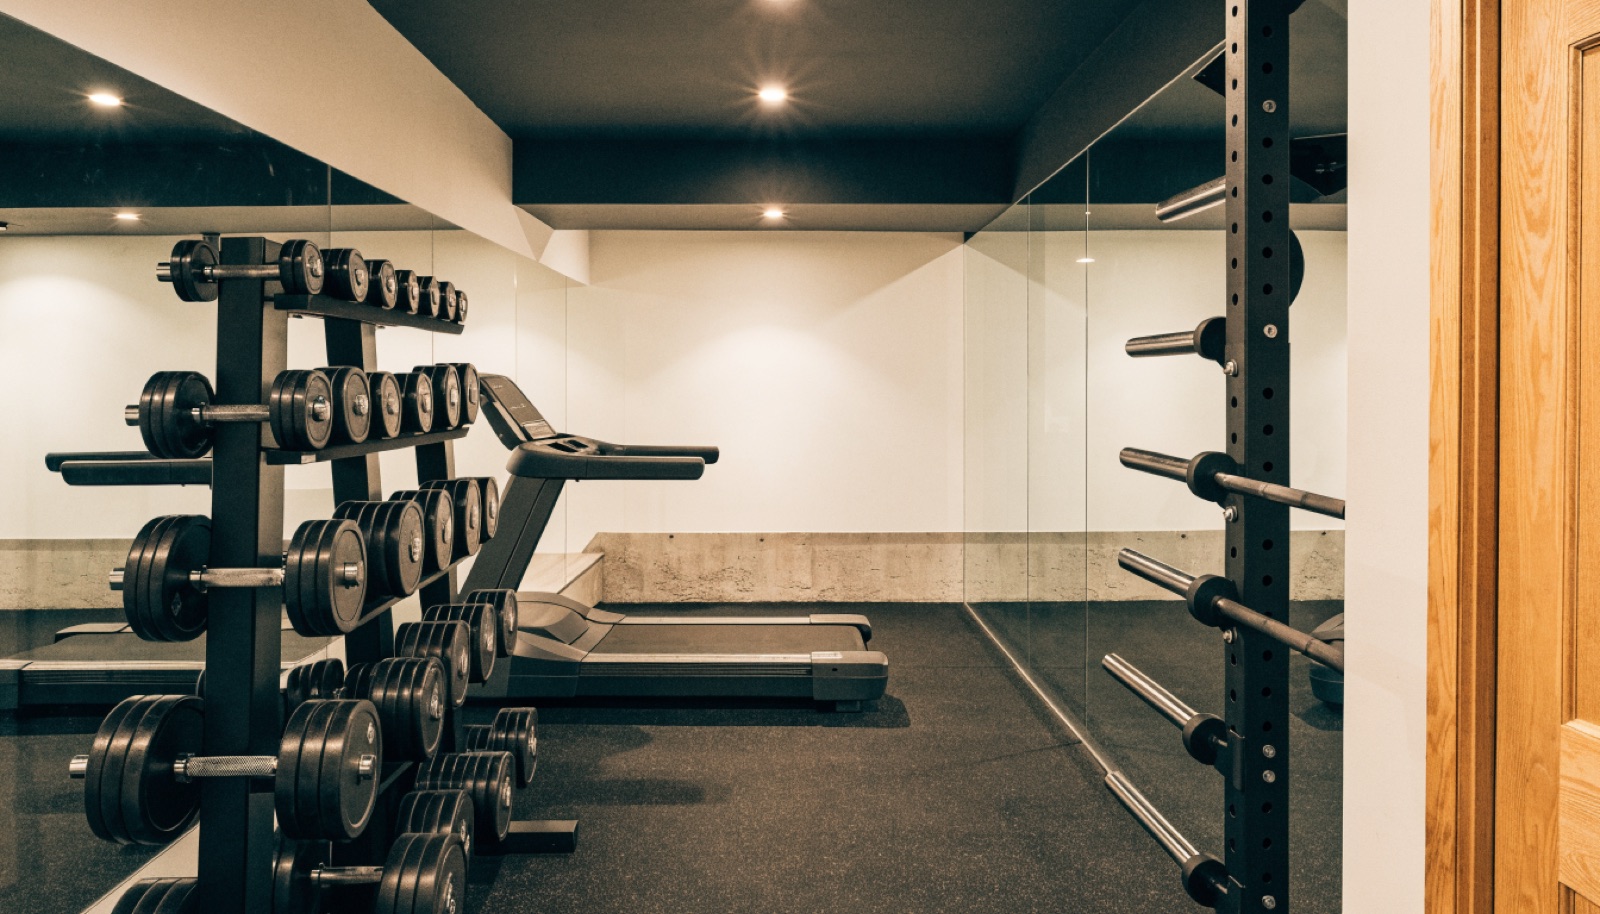
Newer infill homes have no such limits and take a full buildout of rubber flooring, mirror walls, and reinforced framing for mounted equipment. The design consultation happens at your home, costs nothing, and ends with an itemized quote.
It starts with a free in-home design consultation. We measure your basement, check moisture and mechanicals, and talk through how you want the space to live. You get a design and an itemized quote, we handle permits and inspections, and one team runs the build from the first cut to the final walkthrough. Most projects take 6 to 12 weeks of construction.
More than you might think. At around 7 feet you can still run racks with shorter uprights, dumbbells, cable machines, sleds, and most cardio. We route ductwork to preserve height, use low-profile flooring, and stay honest about what does not fit, like overhead pressing under a beam.
Older Westmont homes often have minimal ductwork downstairs, so we add supply and return runs sized for an active room, and sometimes a dedicated exhaust fan or dehumidifier. Where ceiling height is tight, we route low-profile duct along the walls instead of across the middle of the room.
Usually yes. A gym is one of the most forgiving basement uses for older housing stock because it does not demand tall ceilings or perfect finishes, just a dry slab, good air, and solid walls. The consultation is free, so you can find out what your basement supports before spending anything.
Tell us about your basement and we will follow up within one business day to set up an in-home visit.