Westmont, Illinois
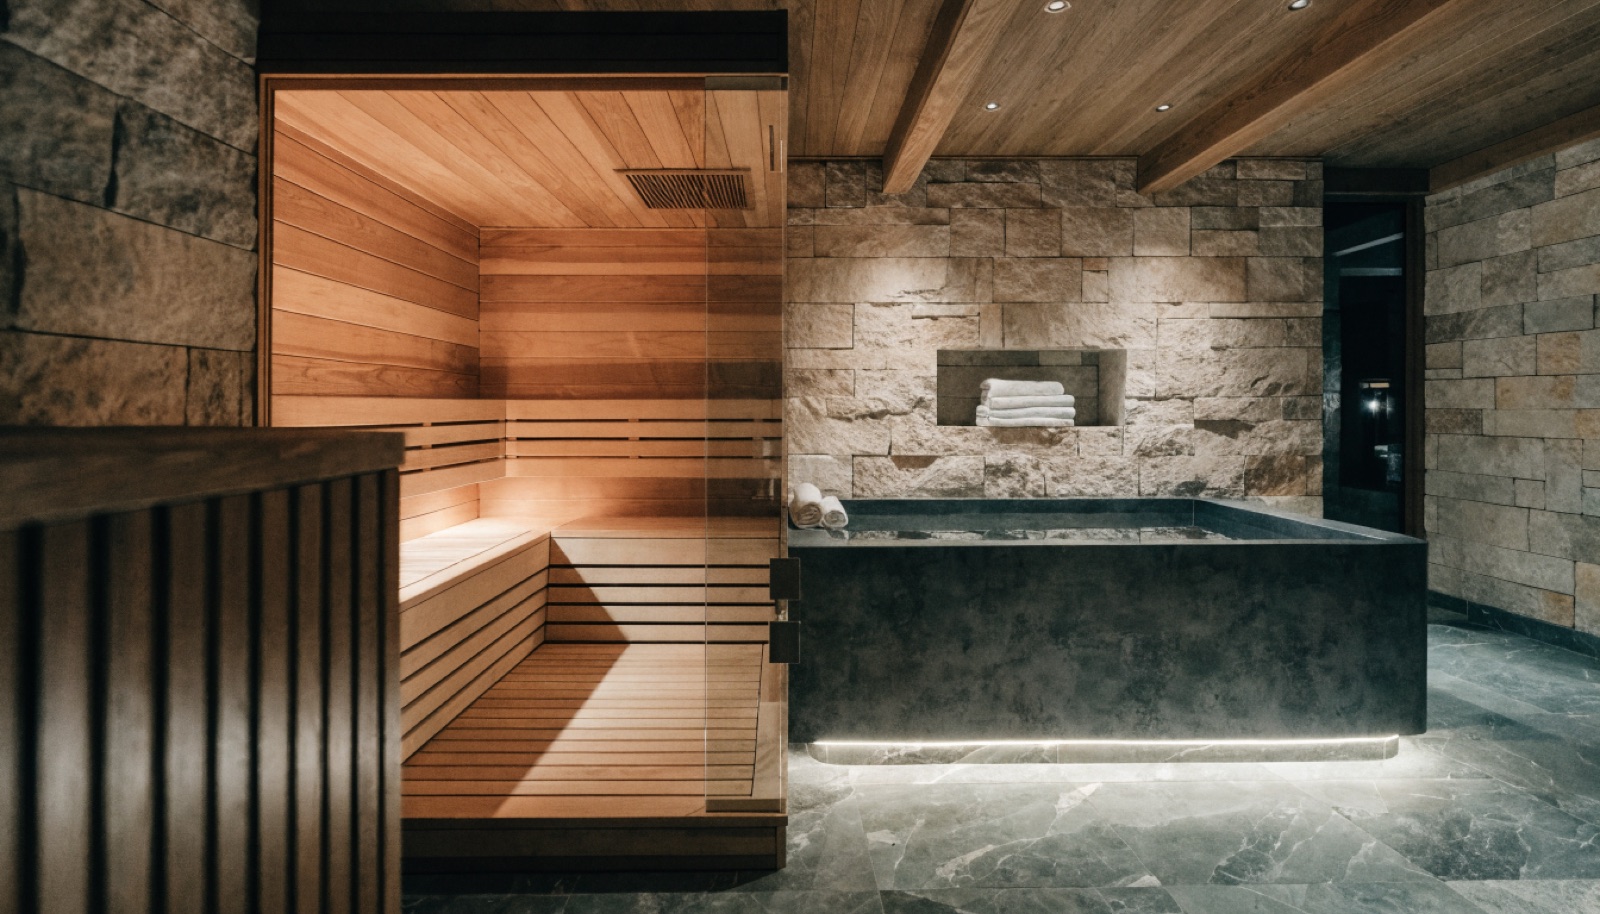
Ceiling height is the first conversation in many Westmont basements, and we have it honestly. The village's midcentury ranches often carry lower basements where a steam room may not make sense but a sauna and cold plunge absolutely can. Newer infill homes near the Oakbrook corridor remove the constraint entirely and take a full suite.
Either way, ONIT engineers the below-grade fundamentals: dedicated circuits, drainage, vapor sealing, and mechanical ventilation that keeps humid air moving out. Projects start with a free in-home design consultation and an honest read on what your basement supports, followed by an itemized quote.
It starts with a free in-home design consultation. We measure your basement, check moisture and mechanicals, and talk through how you want the space to live. You get a design and an itemized quote, we handle permits and inspections, and one team runs the build from the first cut to the final walkthrough. Most projects take 6 to 12 weeks of construction.
More than most homeowners expect. Saunas are the most height-tolerant wellness room and often work where a steam shower would feel cramped, and a cold plunge needs circuit and drain access more than headroom. We measure honestly during the site visit and propose only what the space genuinely supports, rather than forcing a full suite where it does not belong.
We start by evaluating how your foundation already behaves, because a suite should never be built over an unresolved moisture issue. Then the build gets a sealed vapor envelope at any steam enclosure, dedicated mechanical exhaust for the suite, and moisture-tolerant assemblies nearby. Older Westmont basements can absolutely host wellness rooms when engineered this way.
That is the most efficient way to do it, and remodels are common work for us in Westmont. While the old finishes are open we run the electrical, drainage, and ventilation the suite needs, then build the new space around them. One itemized quote covers the remodel and the wellness zone together, and we handle permits.
Tell us about your basement and we will follow up within one business day to set up an in-home visit.