Westmont, Illinois
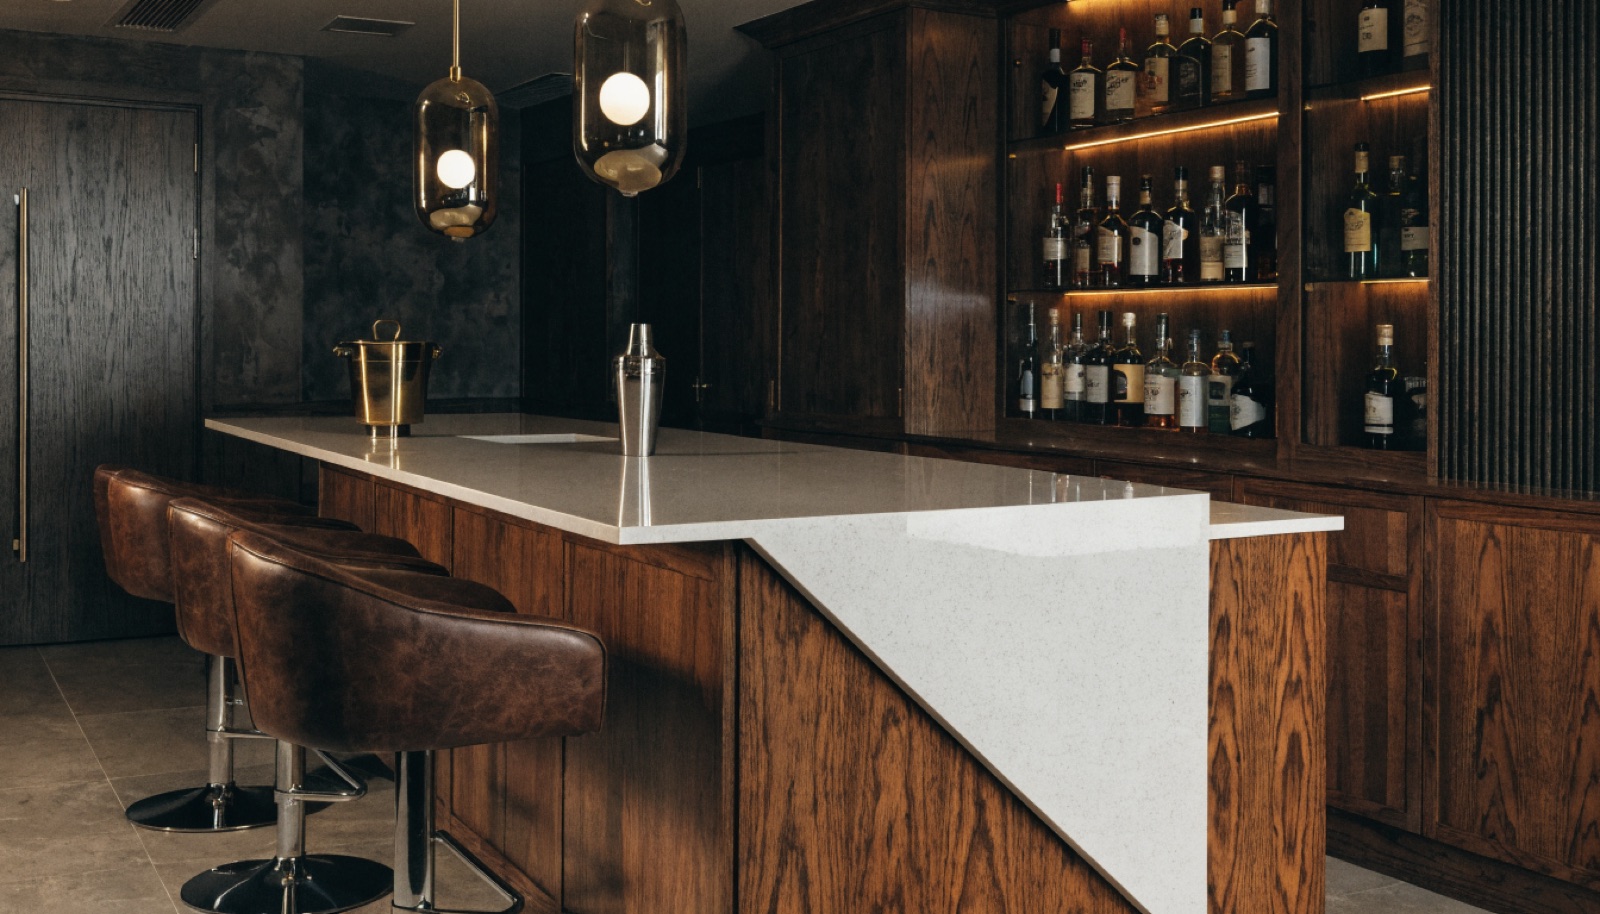
An honest measurement saves Westmont homeowners more money than any promotion could. The midcentury ranches that make up much of the housing stock here often carry ceilings low enough to change what kind of bar makes sense, so we measure true height, check the mechanicals overhead, and design around them before quoting anything. The newer infill homes near the Oakbrook corridor are the opposite case, taller and drier, and they can take a full bar with stone counters and dedicated refrigeration without compromise.
Remodels are common in Westmont, which means part of our job is deciding what stays. Sound framing and workable electric can stay. Sagging ceilings and improvised plumbing cannot. Our design consultation at your home is free, the quote is itemized so nothing hides inside an allowance, and we take care of the permits. Most Westmont bar projects run six to twelve weeks, and ONIT is licensed and insured.
It starts with a free in-home design consultation. We measure your basement, check moisture and mechanicals, and talk through how you want the space to live. You get a design and an itemized quote, we handle permits and inspections, and one team runs the build from the first cut to the final walkthrough. Most projects take 6 to 12 weeks of construction.
Often yes, with the right design. We measure true height under ducts and beams, then plan the bar where the ceiling is tallest, keeping soffits and mechanicals out of the seating area. Compact wet bars and dry bars with refrigeration work in spaces a full build would not. The measurement visit is free.
Whatever is sound, yes. Solid framing, workable electric, and code-compliant plumbing can stay and save real money. Sagging ceilings, improvised wiring, and moisture-damaged material cannot. We sort one from the other during the consultation, and your itemized quote shows exactly what is being reused versus replaced.
Most run six to twelve weeks. A straightforward bar swap in an otherwise finished basement lands near the low end, while projects correcting old work or opening walls take longer. We handle the permits whenever electric or plumbing changes, and the schedule arrives with the quote, not after you sign.
Tell us about your basement and we will follow up within one business day to set up an in-home visit.