Burr Ridge, Illinois
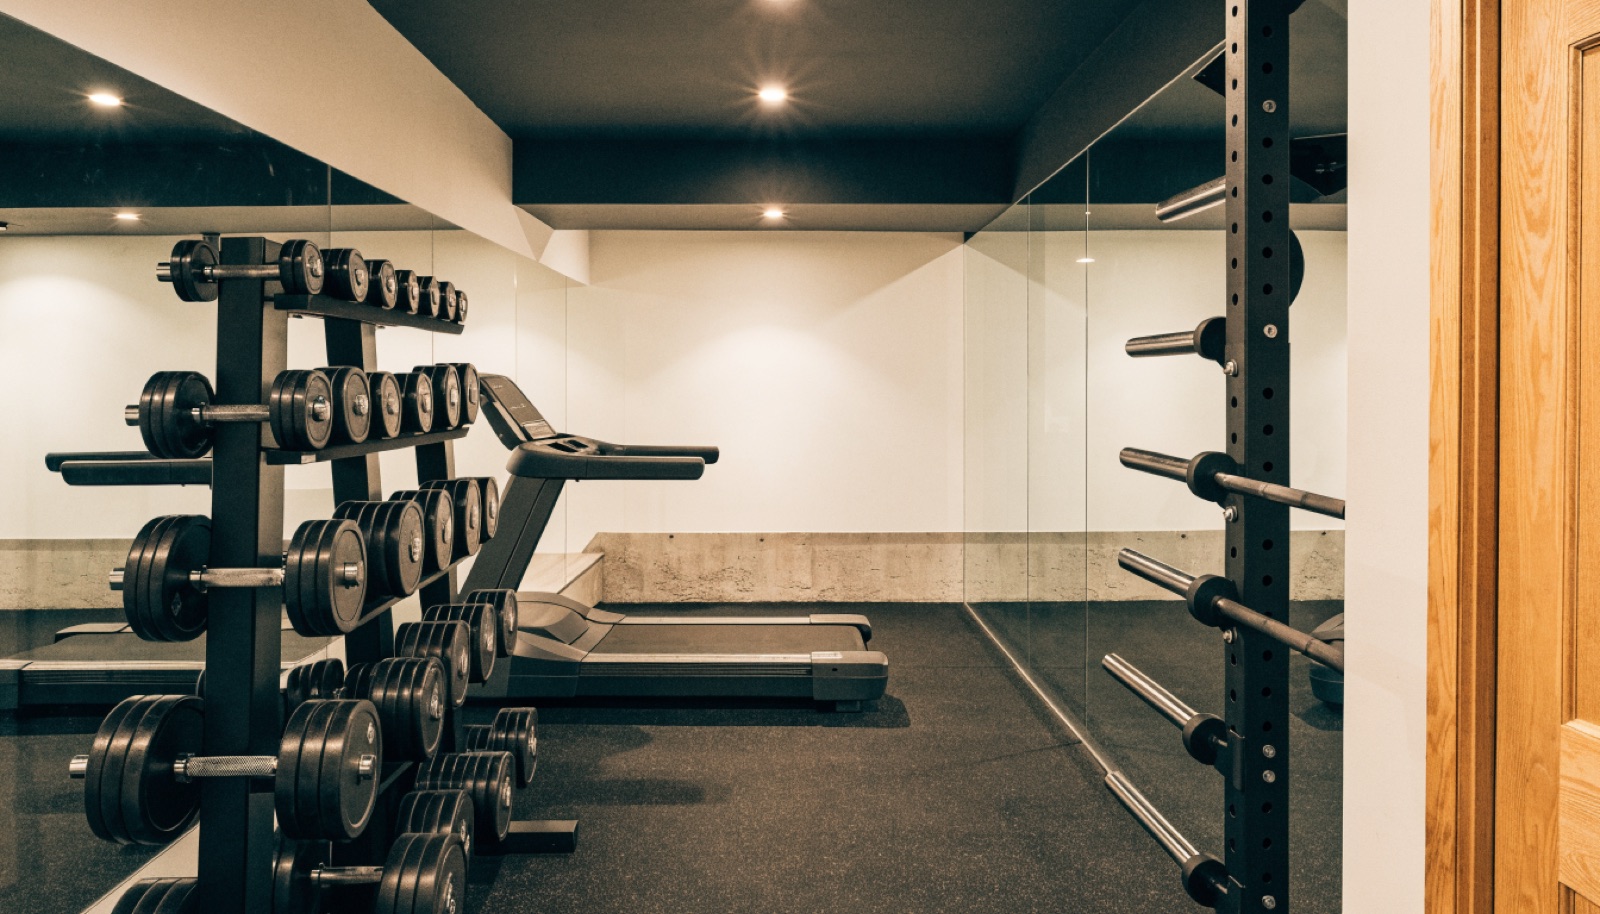
Almost no one in Burr Ridge builds just a gym. With the biggest home footprints in our service area, lower levels here get designed as complete floors, where the theater, the bar, the wine room, the golf simulator, and the training space all go in together. The gym earns its place in that lineup by being engineered correctly: reinforced walls that hold racks and cable stacks, impact-rated rubber flooring, dedicated circuits, and a mini-split that keeps the room cool while the rest of the floor stays set for guests.
Golf simulators pair with gyms more often in Burr Ridge than anywhere else we build, and the two rooms share requirements worth planning together: generous ceiling clearance, controlled lighting, sound isolation, and serious low-voltage wiring. We run TV and sound cabling for both spaces before drywall, place mirrors where they serve training without interfering with the sim, and light each zone evenly for its purpose. Projects at this scale reward one coordinated build, and financing is available on larger ones. Design starts with a free in-home consultation at (815) 217-9050.
It starts with a free in-home design consultation. We measure your basement, check moisture and mechanicals, and talk through how you want the space to live. You get a design and an itemized quote, we handle permits and inspections, and one team runs the build from the first cut to the final walkthrough. Most projects take 6 to 10 weeks of construction.
Yes, and it is one of the most requested pairings we build here. Each room gets its own zone: the sim needs depth, controlled light, and impact-tolerant surfaces, while the gym needs anchor walls, rubber flooring, and ventilation. Planning both at once lets them share wiring runs and mechanical systems efficiently.
Larger than a single-room gym, naturally. A standalone gym fits our typical 6 to 10 week window, while a full floor with theater, bar, gym, and simulator runs longer depending on scope. Your itemized quote includes a realistic schedule, and we handle all permits and inspections through the village.
Almost always. One mobilization, one permit package, shared mechanical and electrical runs, and one finishing pass cost meaningfully less than building rooms in separate projects over several years. For Burr Ridge footprints, the savings are significant, and financing on larger projects can spread the combined cost sensibly.
Tell us about your basement and we will follow up within one business day to set up an in-home visit.