Oak Brook, Illinois
Oak Brook estates were built for hosting, and their lower levels increasingly reflect it, with bars, wine storage, and cigar lounges anchoring the plan. A private gym belongs on that list. The homes here have the footprint for a true training suite rather than an equipment room, and yet the town remains underserved by basement specialists, which leaves many of these projects in the hands of generalists. Basements are the only thing we build, and estate-scale lower levels are where that focus shows most.
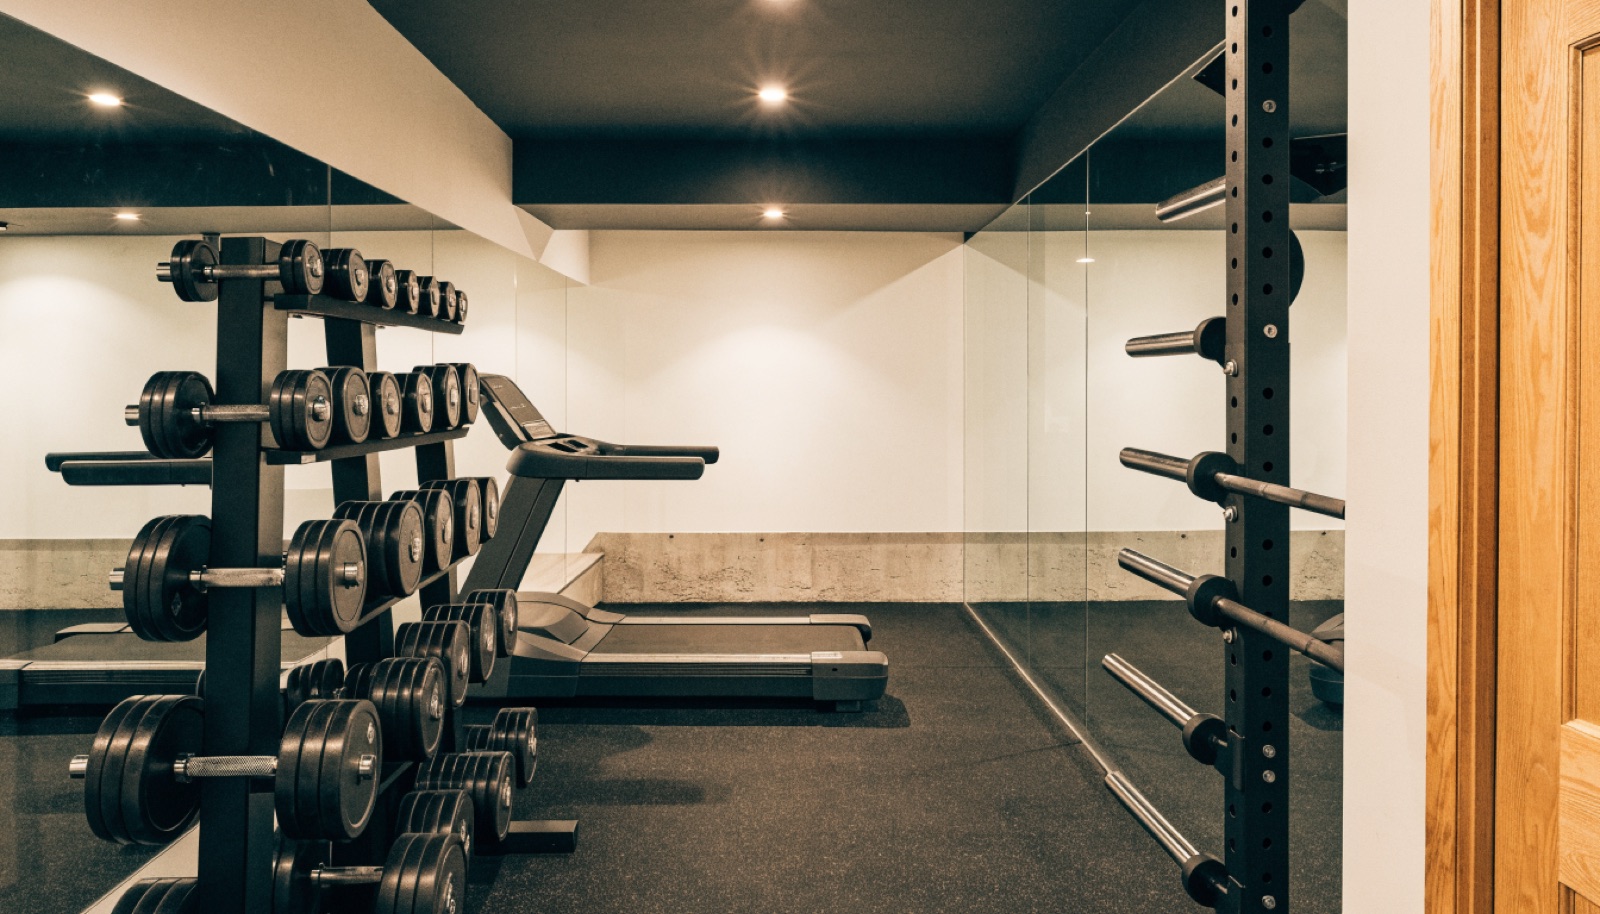
We are comfortable working alongside your interior designer, and in Oak Brook we often do. The designer directs palette and furnishings while we engineer what sits behind and beneath them: reinforced walls that carry racks and cable machines without flex, impact-rated rubber flooring detailed to meet stone or wood cleanly, dedicated circuits, a mini-split sized for the space, and lighting designed for both training and the room's place in the larger floor. Mirror walls and integrated TV and sound wiring complete it. Consultations are free and happen in your home.
It starts with a free in-home design consultation. We measure your basement, check moisture and mechanicals, and talk through how you want the space to live. You get a design and an itemized quote, we handle permits and inspections, and one team runs the build from the first cut to the final walkthrough. Most projects take 6 to 10 weeks of construction.
Yes, and we prefer being brought in early. The designer keeps authority over finishes and furnishings while we handle structure, mechanicals, flooring, and the technical requirements a gym imposes. Clear division of scope, shared drawings, and one construction schedule keep the collaboration clean. Several of our Oak Brook projects have run exactly this way.
As its own conditioned zone. The gym gets a mini-split and ventilation tuned for activity, while wine storage needs stable cool temperatures, so we separate the systems and detail the walls between them properly. Done right, the two rooms coexist a few feet apart without compromising either environment.
Scale changes the design problem. Larger rooms need zoned lighting, more anchor points, longer equipment runs, and ventilation calculated for the volume, and finishes must hold up next to the rest of an Oak Brook lower level. The itemized quote reflects all of it, and financing is available on larger projects.
Tell us about your basement and we will follow up within one business day to set up an in-home visit.