Mokena, Illinois
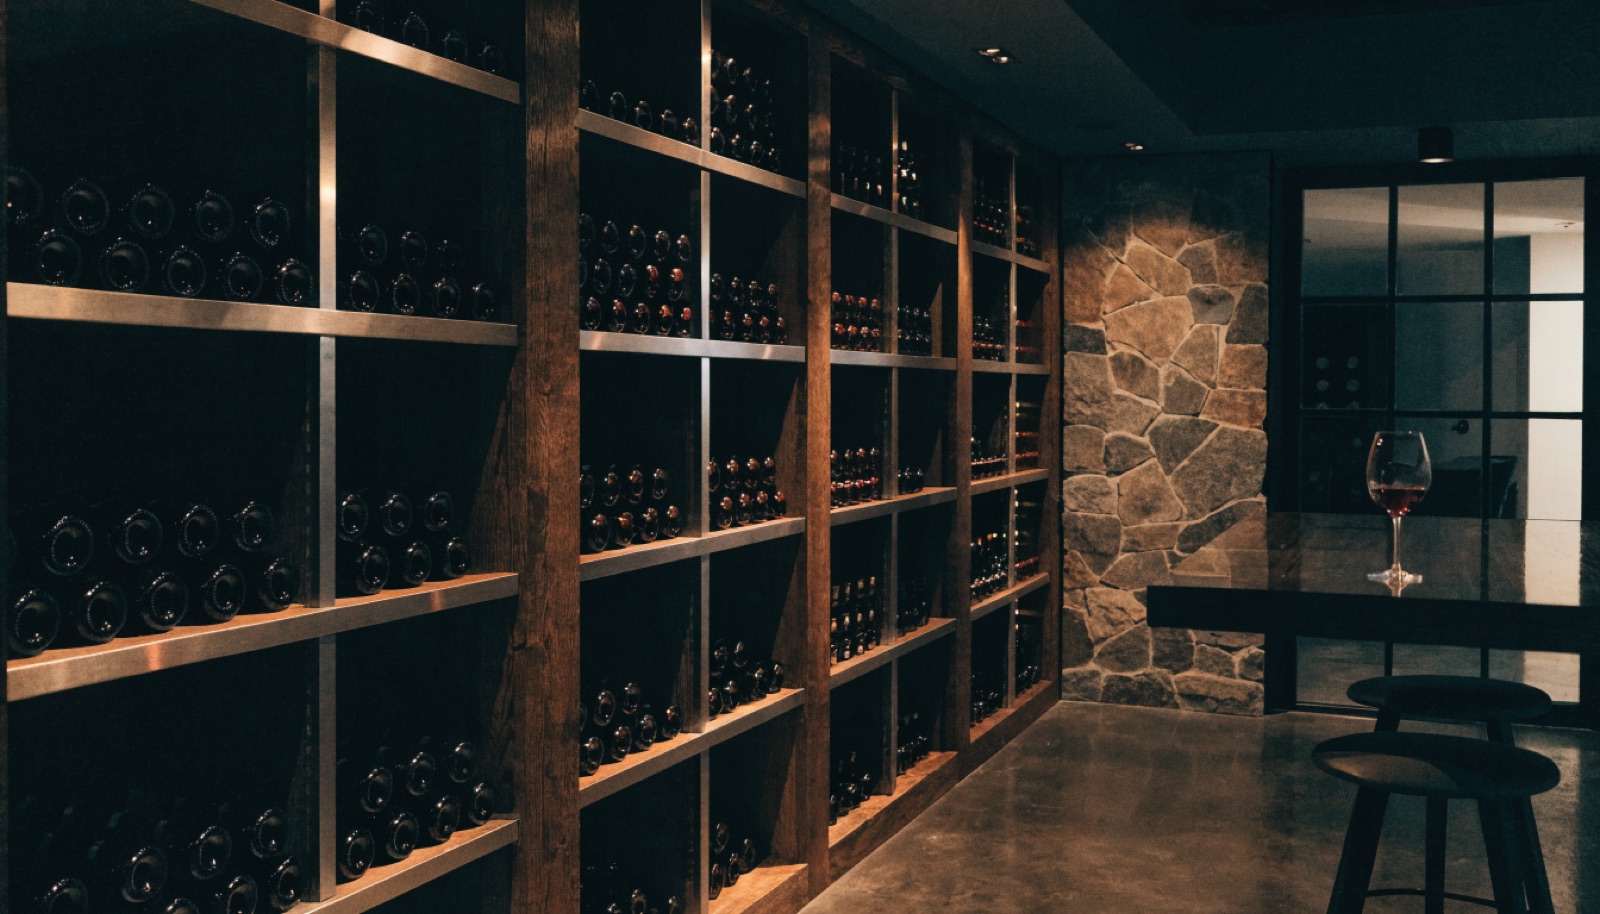
Most Mokena families planning a basement want a lounge, a gym, and room for the kids first. A wine display can still earn its place in that plan without taking over, whether that means a conditioned closet off the bar or a racking wall that turns a plain corridor into the best-looking part of the level.
Subdivisions built here from the 90s through the 2010s left deep, dry basements that make the work straightforward. ONIT Restoration designs the wine element alongside the family spaces, handles permits, and prices everything on one itemized quote so you can size the project to your budget.
It starts with a free in-home design consultation. We measure your basement, check moisture and mechanicals, and talk through how you want the space to live. You get a design and an itemized quote, we handle permits and inspections, and one team runs the build from the first cut to the final walkthrough. Most projects take 6 to 12 weeks of construction.
Easily. In most Mokena projects the wine element is one wall or a small conditioned closet, not a whole room. We tuck it beside the bar or along a corridor, put it behind glass so it stays sealed off from the play areas, and let the lounge, gym, and kids' space take most of the floor plan.
Most are. The subdivisions built here from the 90s on have deep-poured foundations that stay dry year round, which is exactly what wine storage wants. We still test humidity during the free consultation and add a vapor barrier and insulation inside the cellar walls, because a cooled room behaves differently than the rest of the basement.
Yes, and it is a smart phased plan. We can rough in the electrical circuit and cooling line location during the main build, then return to install racking and the cooling unit when you are ready. Planning it up front costs little and saves opening finished walls later. Your itemized quote can show both phases.
Tell us about your basement and we will follow up within one business day to set up an in-home visit.