Mokena, Illinois
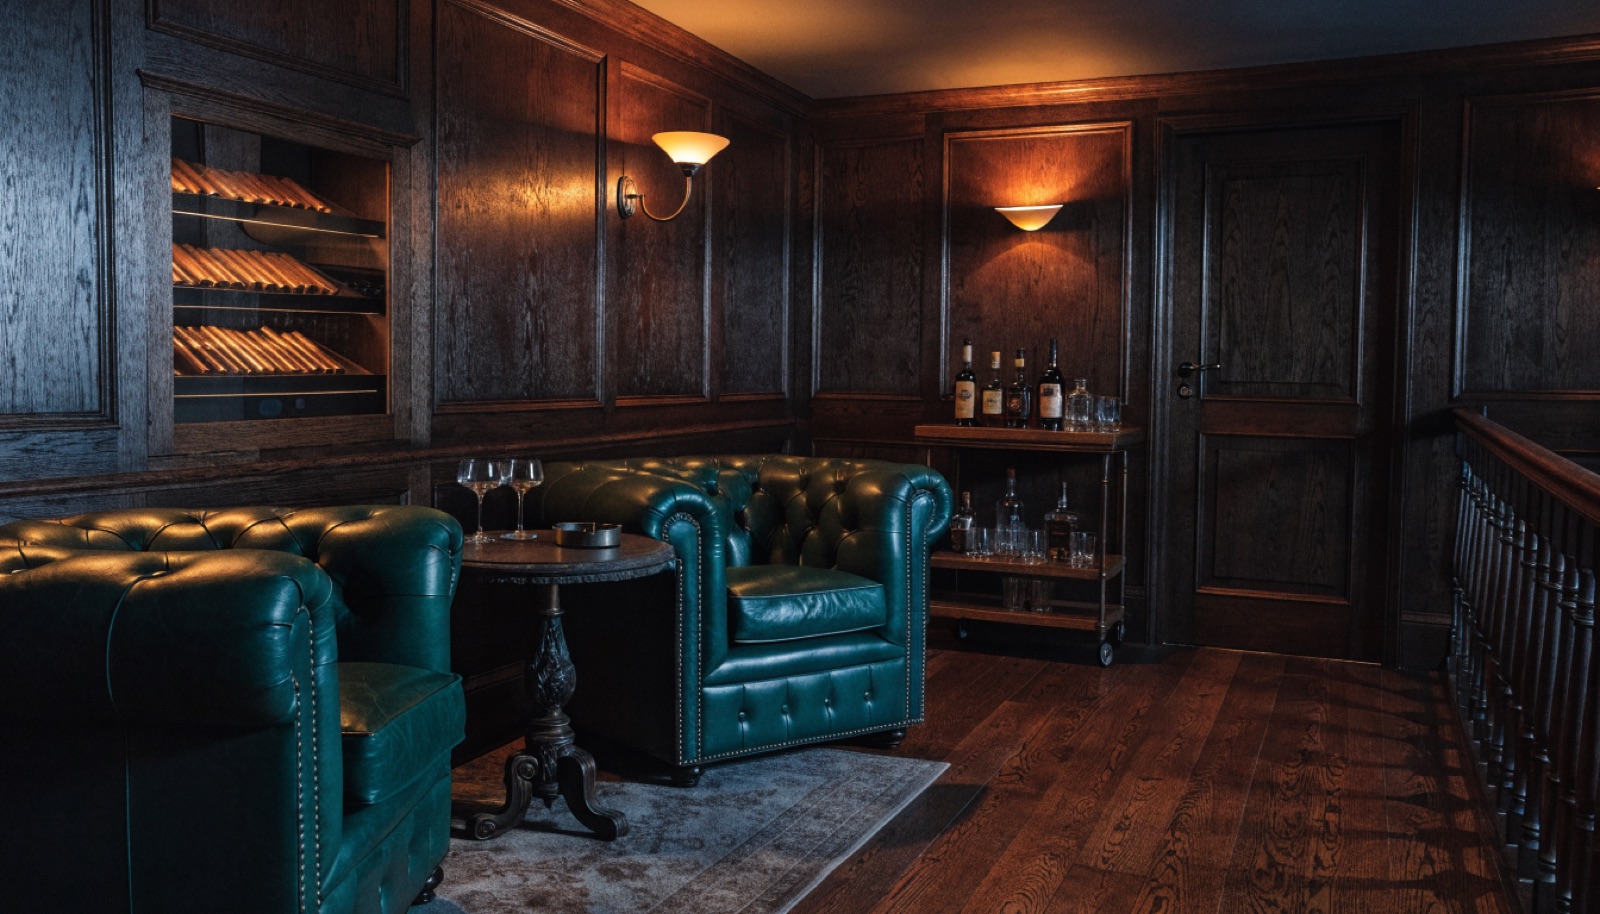
Most Mokena basements were poured in the 90s through the 2010s, which means deep foundations, dry slabs, and often a rough-in the builder left behind. That is good raw material for a cigar lounge, a sealed room with its own exhaust that lives comfortably next to the family spaces.
Plenty of our Mokena clients add the lounge as one corner of a larger family lower level, kept fully separate from the playroom or gym by design. Free in-home design consultations, permits handled, licensed and insured, with financing available on larger projects.
It starts with a free in-home design consultation. We measure your basement, check moisture and mechanicals, and talk through how you want the space to live. You get a design and an itemized quote, we handle permits and inspections, and one team runs the build from the first cut to the final walkthrough. Most projects take 6 to 12 weeks of construction.
Yes, when it is built for containment rather than converted casually. The lounge gets sealed walls, a gasketed door, and a dedicated exhaust fan with makeup air, so the room runs under negative pressure. Smoke exits through its own duct to the outside and never reaches the playroom, the gym, or the floor above.
Often, yes. A bath rough-in tells us plumbing runs are accessible, and unfinished ceilings make it easier to route the exhaust duct to an exterior wall. During the free consultation we map your mechanicals and rough-ins, then design the lounge placement so ductwork stays short and the itemized quote stays lean.
Typical builds run 6 to 12 weeks depending on scope. A standalone lounge with a humidor cabinet lands near the short end, while a lounge built into a full lower level with a bar takes longer. We handle the permits, keep the schedule visible, and give you an itemized quote before anything starts.
Tell us about your basement and we will follow up within one business day to set up an in-home visit.