Mokena, Illinois
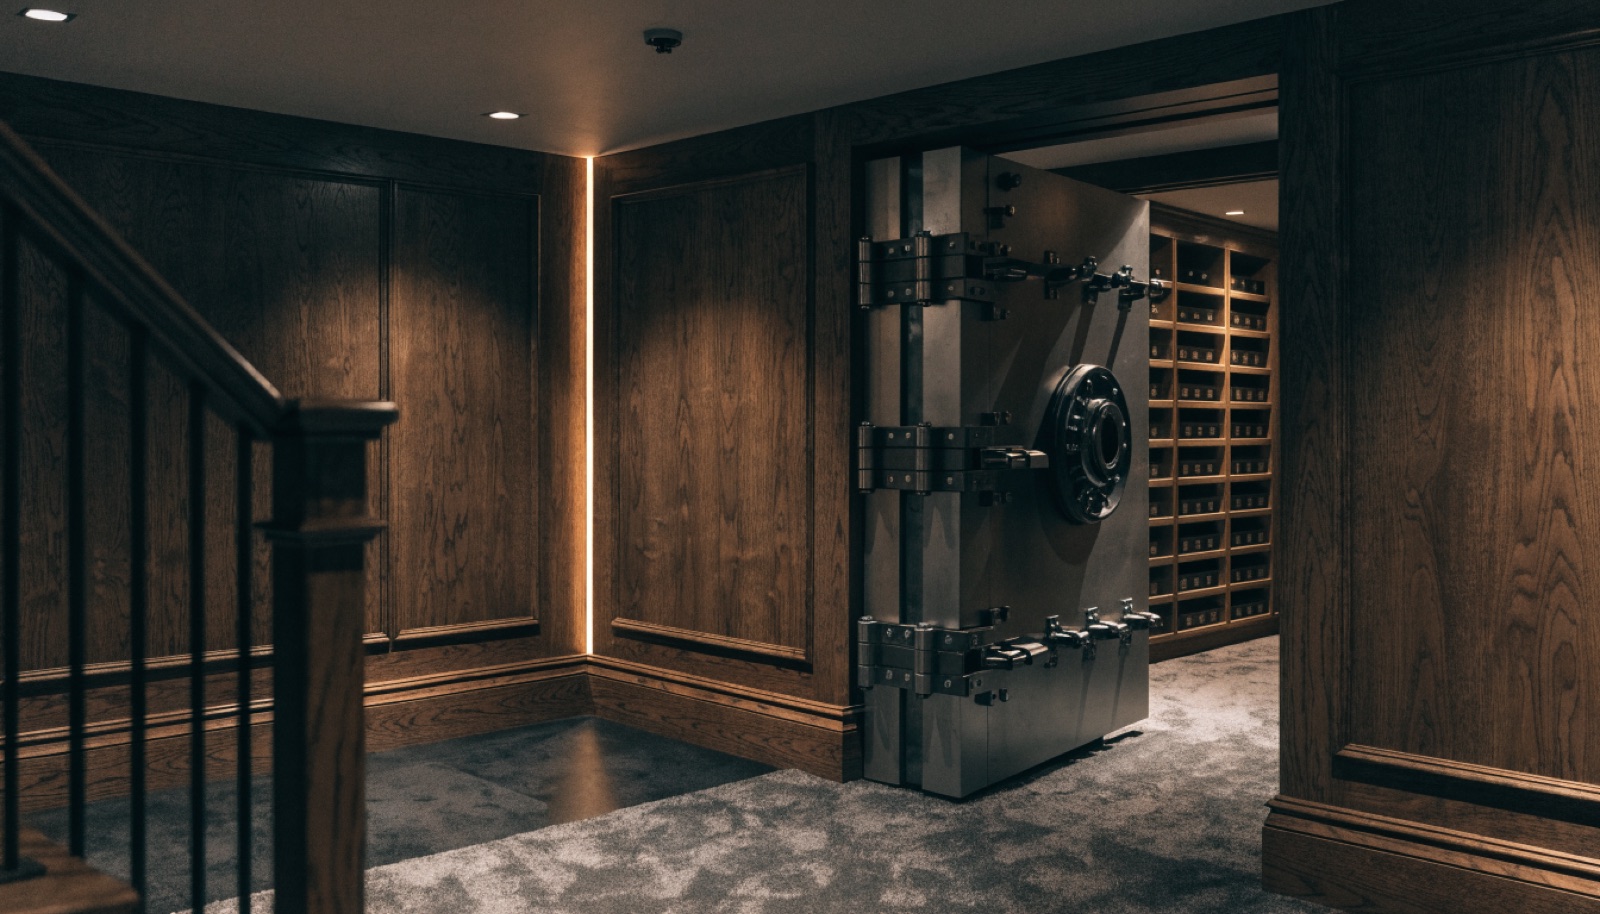
For a family, a safe room answers two questions with one build: where does everyone go when the tornado siren sounds, and where do the firearms live so they are secured yet reachable. In Mokena, a town organized around family life, that dual answer is usually the whole motivation, storm shelter first and secure storage close behind.
The subdivisions built here from the 1990s through the 2010s carry deep basements with rough-ins, good bones for a reinforced room. Many clients add the vault room while finishing the lower level into a family lounge or gym, one project, one crew, one itemized quote.
It starts with a free in-home design consultation. We measure your basement, check moisture and mechanicals, and talk through how you want the space to live. You get a design and an itemized quote, we handle permits and inspections, and one team runs the build from the first cut to the final walkthrough. Most projects take 6 to 12 weeks of construction.
Seconds, if we place it well. We locate the shelter near the base of the stairs with a clear path from the main living areas, a door children can operate, and interior lighting on backup power. Storm access drives the floor plan decisions first. The security features layer on without slowing anyone down.
Only the people you tell. Plans stay confidential, construction reads as a normal basement finish from the street, and the entry can be a plain locked door or a fully concealed panel. We do not discuss or photograph client projects. Discretion matters doubly when children and their friends move through the house.
That is the standard Mokena project. The reinforced room takes one corner of the plan, typically near the mechanicals, while the lounge and gym get the open space and ceiling height. Building everything in one 6 to 12 week project costs less than sequencing separate jobs and leaves no seams between phases.
Tell us about your basement and we will follow up within one business day to set up an in-home visit.