Aurora, Illinois
Get a second quote before you sign for a safe room. Aurora homeowners comparison shop, and they should, because bids for reinforced rooms vary wildly in what is actually behind the wall. Our quotes itemize the concrete, steel, door assembly, and ventilation so you can compare substance instead of sales language.
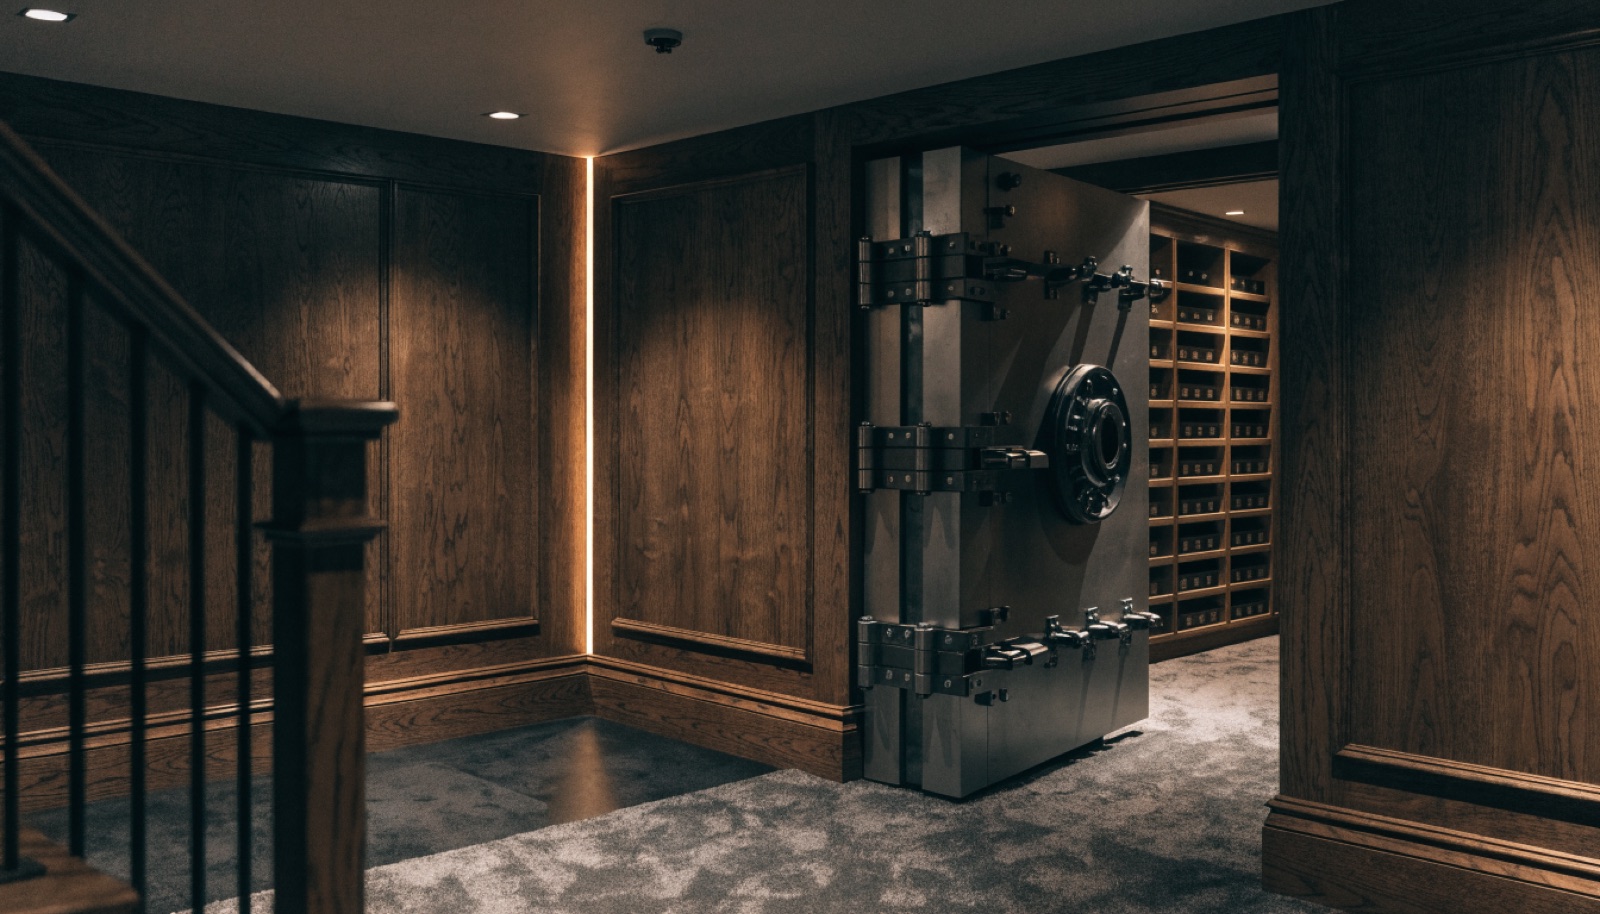
We work mostly on Aurora's east and southeast sides near the Naperville and Oswego borders, where 1990s and 2000s subdivisions have basements well suited to a vault room. Every build is engineered to serve as a tornado shelter as well as secure storage, one hardened room covering both jobs.
It starts with a free in-home design consultation. We measure your basement, check moisture and mechanicals, and talk through how you want the space to live. You get a design and an itemized quote, we handle permits and inspections, and one team runs the build from the first cut to the final walkthrough. Most projects take 6 to 12 weeks of construction.
Look at the wall section, not the brochure. Ask what the walls and ceiling are made of, how the room anchors to the foundation, what the door is rated for, and how the room ventilates when sealed. Our itemized quotes spell out each of those, which makes an honest comparison possible even against a cheaper bid.
The short list: you, our designer, and the crew members who build it. We do not photograph finished safe rooms for marketing, we do not discuss client projects, and concealment options mean even houseguests need not know the room exists. Discretion is a standing rule on these builds, not a favor.
Substantially. A below-grade room avoids most wind-borne debris entirely, and reinforced walls anchored to the foundation resist forces a framed closet cannot. FEMA-style guidance points to exactly this kind of construction. We build the room to shelter standards and give you documentation of what went into it.
Tell us about your basement and we will follow up within one business day to set up an in-home visit.