Romeoville, Illinois
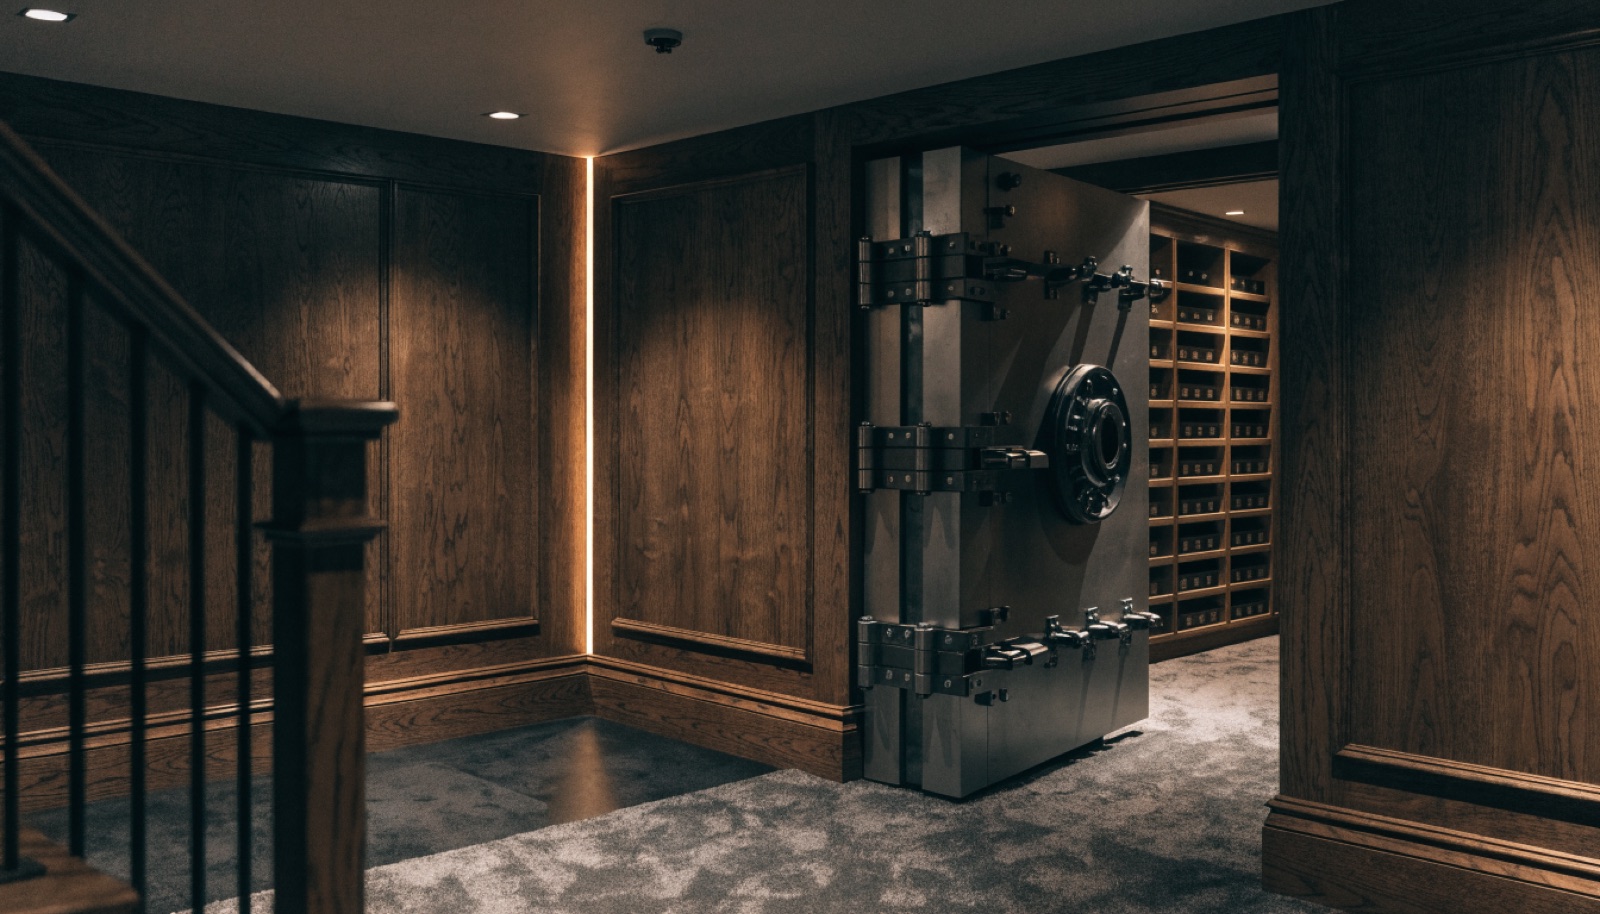
Start with the budget and work backward. That is how most Romeoville families approach a safe room, and it is a sound way to build one. A compact reinforced shelter with a quality door protects your family during a tornado warning and secures firearms and documents every day, without requiring the full walk-in vault treatment on day one.
The newer starter and move-up homes here have solid modern foundations, which keeps prep costs down. Many clients build the hardened room now and finish the surrounding basement in a later phase, a strategy we design for from the first drawing.
It starts with a free in-home design consultation. We measure your basement, check moisture and mechanicals, and talk through how you want the space to live. You get a design and an itemized quote, we handle permits and inspections, and one team runs the build from the first cut to the final walkthrough. Most projects take 6 to 12 weeks of construction.
A right-sized reinforced room with a rated door, built while the basement is still unfinished. Skipping the concealment features and interior fit-out keeps early costs down while the structure, the expensive part to add later, goes in correctly. Projects in this range start around $25,000, and the quote is itemized so you choose every line.
That is the phased plan working as intended. The reinforced shell and door go in first. Humidity control for a gun room, racking, interior finishes, even a concealed entry panel can all be added in later phases without touching the structure. We document the build so future upgrades bolt on cleanly.
The same way we do on our largest builds. Plans stay off the kitchen counter and in limited hands, materials arrive as ordinary construction deliveries, and there is no signage or public mention of the work. When friends see the basement, they see a basement. The room does not introduce itself.
Tell us about your basement and we will follow up within one business day to set up an in-home visit.