New Lenox, Illinois
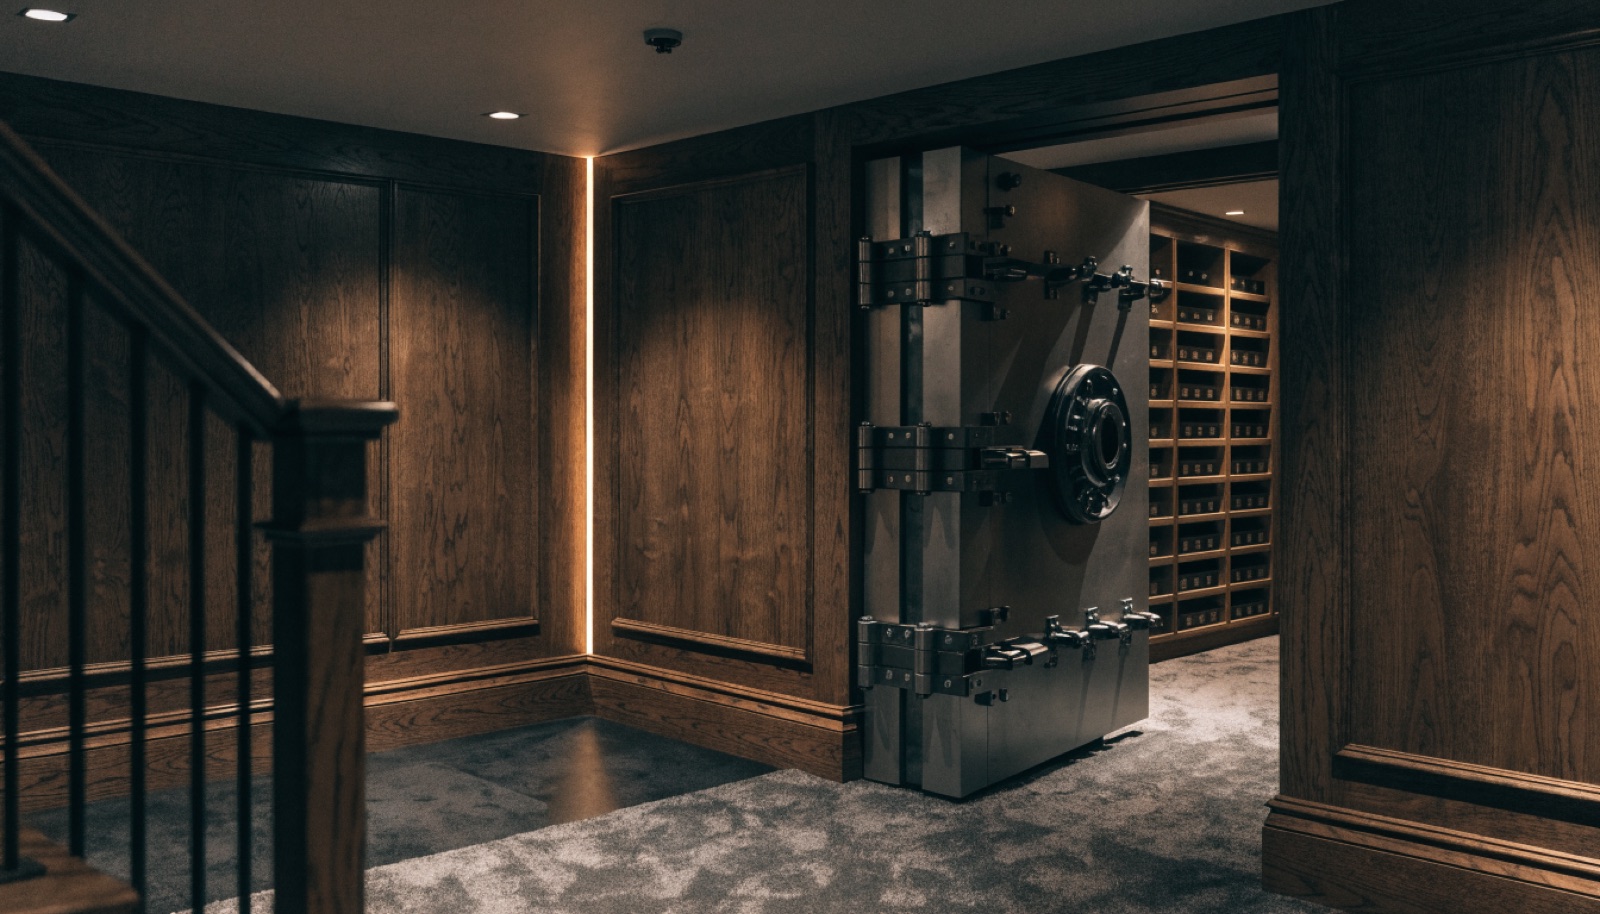
When the warning goes out across Will County, you want everyone under one reinforced ceiling in under a minute. That is the first job of a safe room in New Lenox, and the reason many families here start the conversation with storms rather than storage. The same concrete and steel that shrugs off wind debris also protects firearms, documents, and valuables the other 364 days a year.
The big family homes going up south of Route 30 have the basement depth to do this right. We often build the room as phase one of a larger lower-level plan.
It starts with a free in-home design consultation. We measure your basement, check moisture and mechanicals, and talk through how you want the space to live. You get a design and an itemized quote, we handle permits and inspections, and one team runs the build from the first cut to the final walkthrough. Most projects take 6 to 12 weeks of construction.
Yes, and plenty of New Lenox families do exactly that. The reinforced room goes in first with its door, power, and ventilation complete, then the surrounding basement gets finished in a later phase when budget allows. We design the full layout up front so nothing built today has to be torn out tomorrow.
As few people as possible. Plans are shared on a need-to-know basis, the room is described generically in permit paperwork where the code allows, and the vault door arrives and installs without fanfare. Friends touring your finished basement will see storage or utility space. What sits behind that wall stays your business.
Engineering, not marketing. The walls, ceiling, door, and anchorage all have to resist wind-borne debris and stay attached to the foundation under extreme load. We build to that standard with reinforced concrete or filled block, a rated door assembly, and proper tie-downs, then document what was built so you know what you have.
Tell us about your basement and we will follow up within one business day to set up an in-home visit.