Darien, Illinois
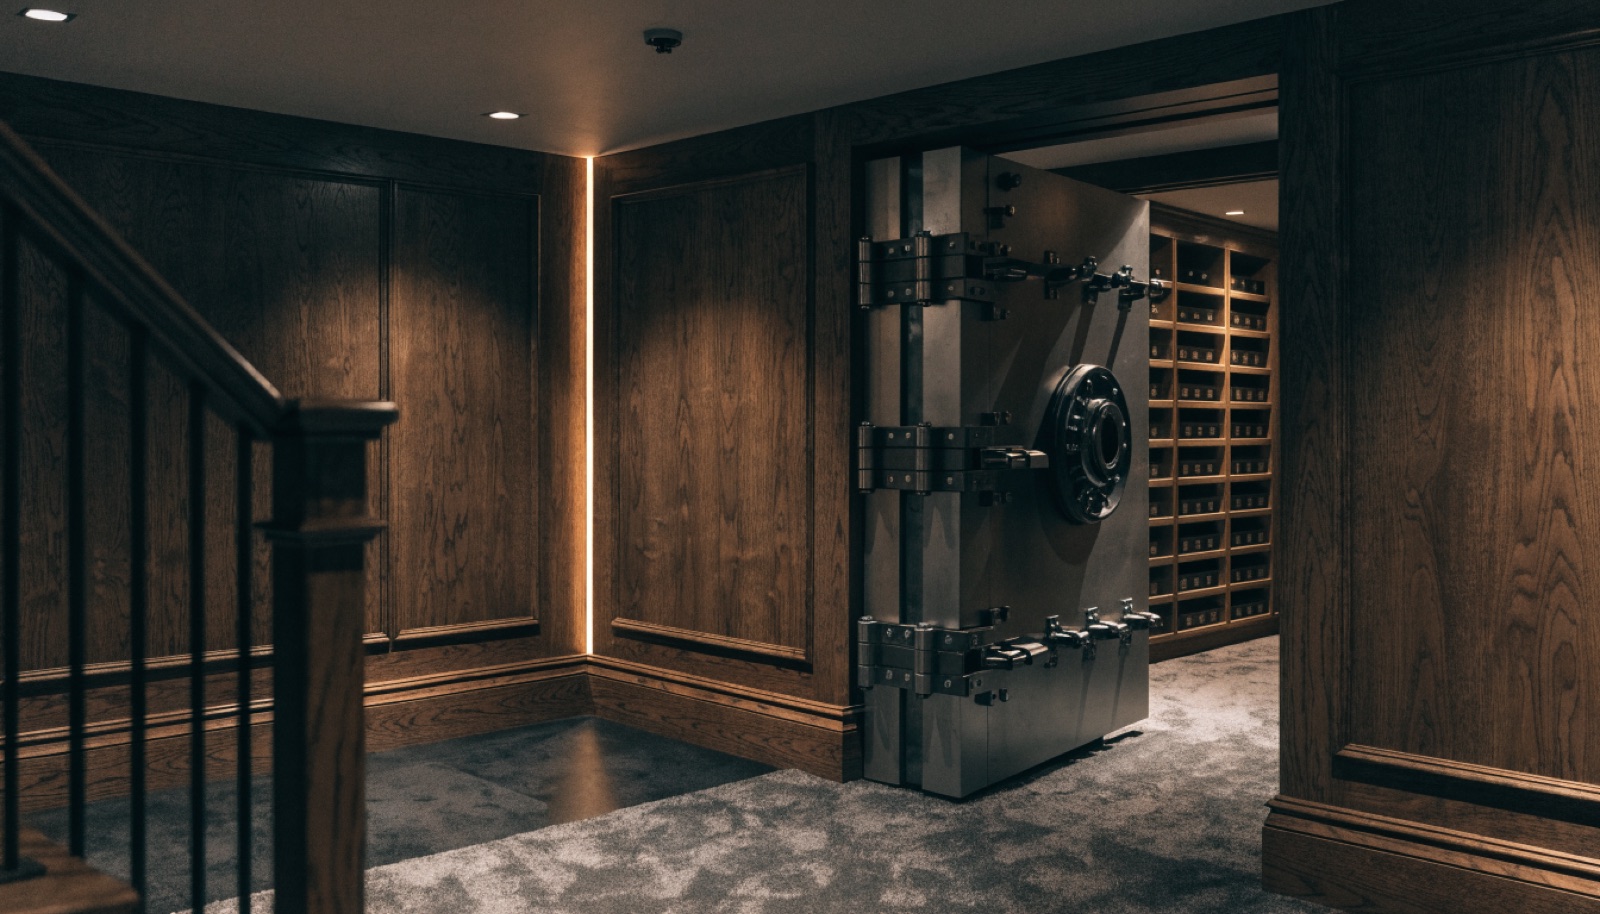
A safe room does not need to be extravagant to do its job. Darien's solid 1970s through 1990s housing stock calls for a practical version: a reinforced room with a quality rated door, sized sensibly, priced clearly, and built during the basement remodel most of these homes are due for anyway.
What you get is protection on two fronts. Firearms and important documents stay locked and humidity-protected year round, and when a tornado warning covers the area, the family shelters in a hardened room below grade instead of guessing which closet is safest. Itemized quotes keep the budget conversation honest.
It starts with a free in-home design consultation. We measure your basement, check moisture and mechanicals, and talk through how you want the space to live. You get a design and an itemized quote, we handle permits and inspections, and one team runs the build from the first cut to the final walkthrough. Most projects take 6 to 12 weeks of construction.
Reinforced walls and ceiling anchored to the foundation, a rated door, ventilation for occupancy, interior power and lighting, and basic humidity control. That package delivers real storm protection and secure storage starting around $25,000. Concealment, upgraded doors, and interior fit-out are available, but none of them are required for the room to work.
Not unless you point it out. From outside, the project looks like the basement remodel it is part of. Inside, the entry can be a plain locked door that reads as storage or a concealed panel if you prefer. We keep plans confidential and never use client projects in marketing.
Most Darien-era foundations can, and we confirm rather than assume. The evaluation checks slab thickness, foundation condition, and moisture before design begins. Where the slab needs help under a heavy door, we pour a proper pad. The free in-home consultation settles the structural questions before you spend anything.
Tell us about your basement and we will follow up within one business day to set up an in-home visit.