Willowbrook, Illinois
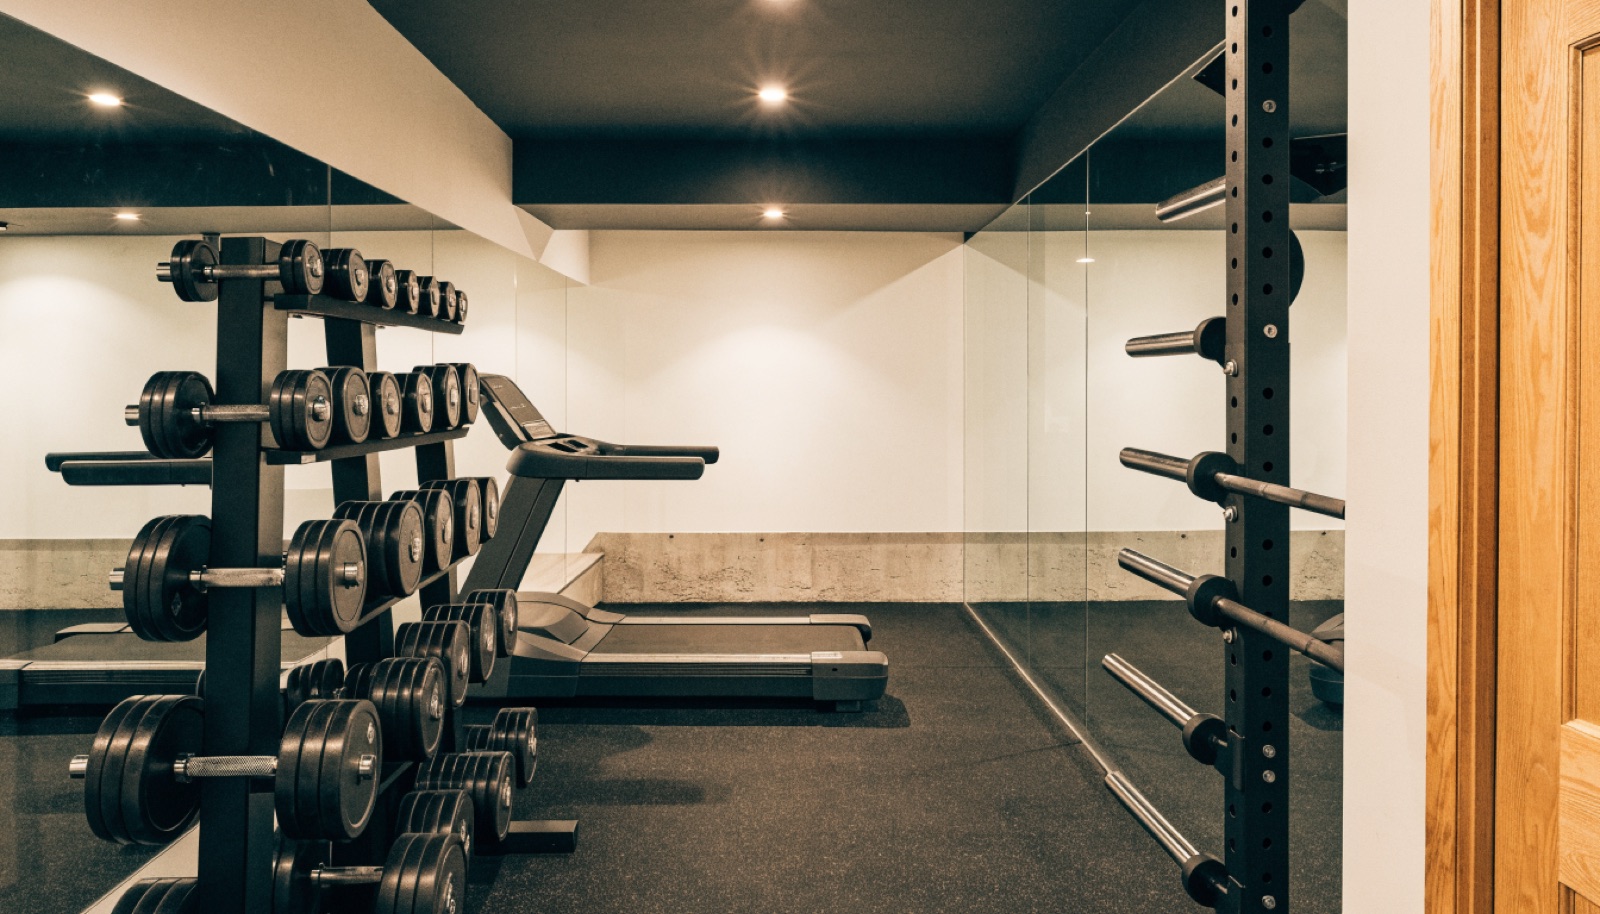
Willowbrook buyers shop the same luxury corridor as Burr Ridge, and their basements increasingly follow suit. The upscale single-family pockets here hold lower levels with room for a netted hitting bay, athletic turf, and a proper gym, often planned alongside the bar or wellness space the household also wants.
Clearance comes first in every design, since the swing zone dictates the layout, and we measure it in person before drawing anything. ONIT Restoration delivers itemized quotes, handles permits, and typically completes builds in 6 to 12 weeks. Free in-home design consultations, licensed and insured, financing available on larger projects.
It starts with a free in-home design consultation. We measure your basement, check moisture and mechanicals, and talk through how you want the space to live. You get a design and an itemized quote, we handle permits and inspections, and one team runs the build from the first cut to the final walkthrough. Most projects take 6 to 12 weeks of construction.
Ten feet or more is ideal for full baseball or golf swings, and nine feet is the working minimum for tee and soft-toss training. Under nine, strength, agility, and turf work still make a strong training floor. We measure your true clearance under beams and ducts at the consultation.
Naturally, and in Willowbrook it usually does. Turf and netting handle the sport-specific work while the strength area and any wellness elements share the same level with proper flooring and ventilation. One design keeps the zones coherent instead of competing.
They are itemized, every element priced on its own line, turf, netting, framing, electric, flooring, finishes. You see where the budget goes and can adjust scope with real numbers. The quote follows a free in-home design consultation and measurement, never a guess from photos.
Tell us about your basement and we will follow up within one business day to set up an in-home visit.