Clarendon Hills, Illinois
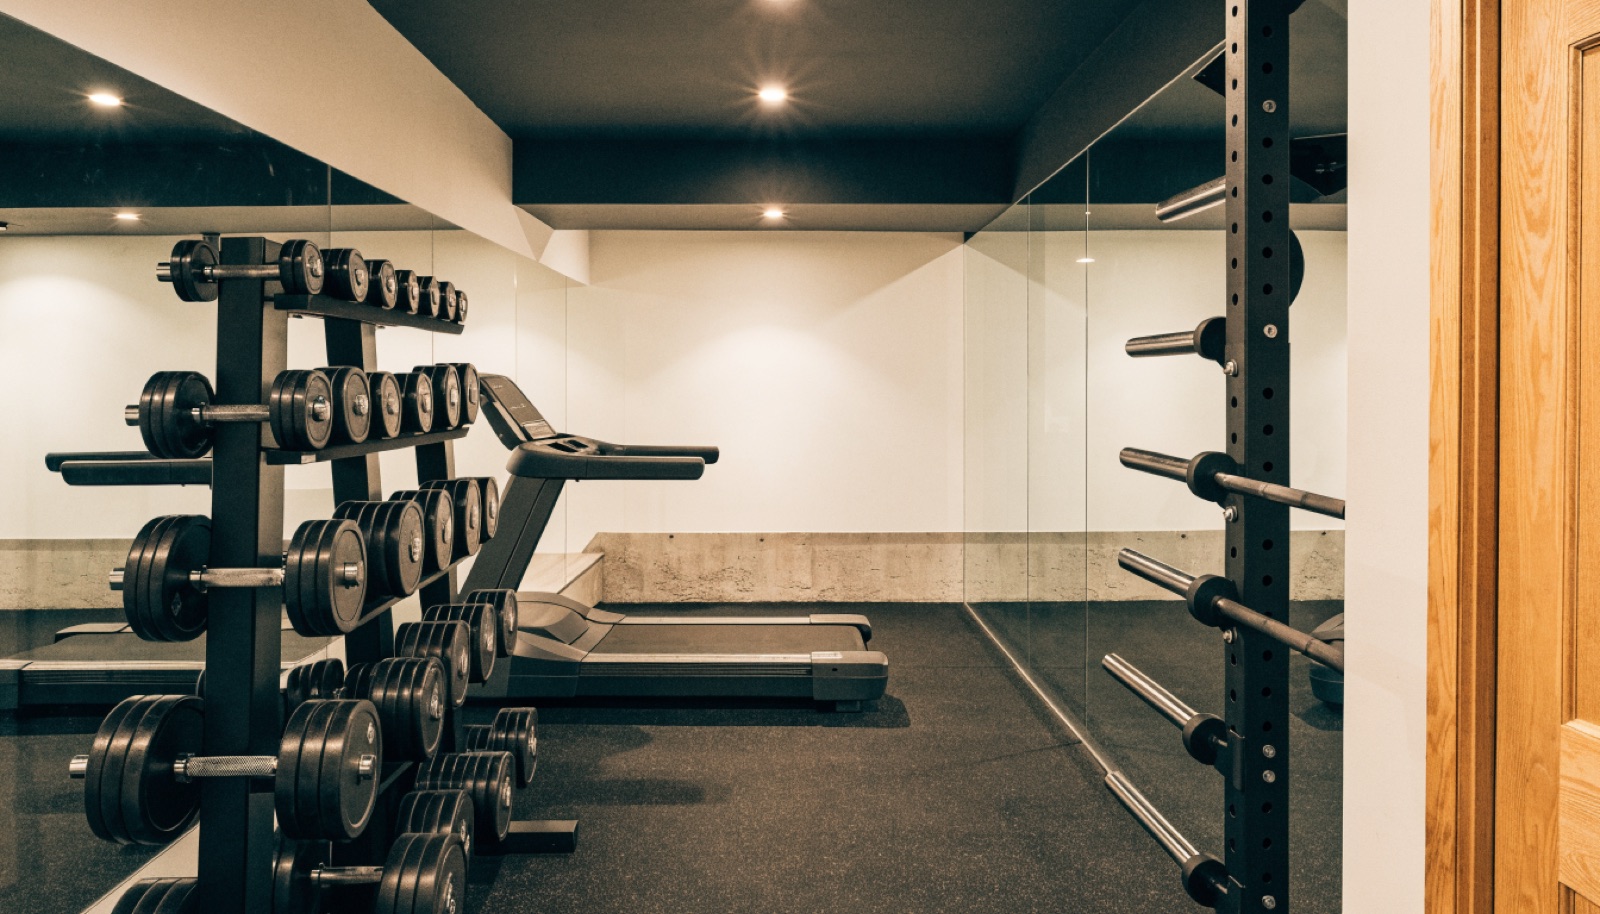
Behind Clarendon Hills' village charm, the teardown era has been pouring tall, dry foundations, the same quietly ideal cage conditions as neighboring Hinsdale. Families here expect the finish level of the rest of the house to continue downstairs, and a training floor can carry it, netted lanes and turf framed by millwork and proper lighting.
ONIT Restoration verifies ceiling clearance before designing, then builds the training zone alongside whatever else the level holds, a gym most often. Free in-home design consultations, itemized quotes, permits handled, licensed and insured, typical builds 6 to 12 weeks.
It starts with a free in-home design consultation. We measure your basement, check moisture and mechanicals, and talk through how you want the space to live. You get a design and an itemized quote, we handle permits and inspections, and one team runs the build from the first cut to the final walkthrough. Most projects take 6 to 12 weeks of construction.
The teardown-era foundations usually do. Ten feet or more, the ideal for unrestricted swings, is common in newer construction, and nine feet covers tee and soft-toss work. Older village homes vary and get an honest measurement first. We confirm usable height under steel and mechanicals in person.
Yes, with design intent. Retractable netting, turf meeting hardwood at a clean transition, and lighting tuned per zone let a hitting lane live beside a lounge or wine storage without visual conflict. The result reads as one finished level, not a gym stapled to a basement.
With a free in-home design consultation. We measure clearance, check conditions, and talk through how your family would actually use the space. The design and itemized quote follow, permits are ours to handle, and financing is available on larger projects.
Tell us about your basement and we will follow up within one business day to set up an in-home visit.