Frankfort, Illinois
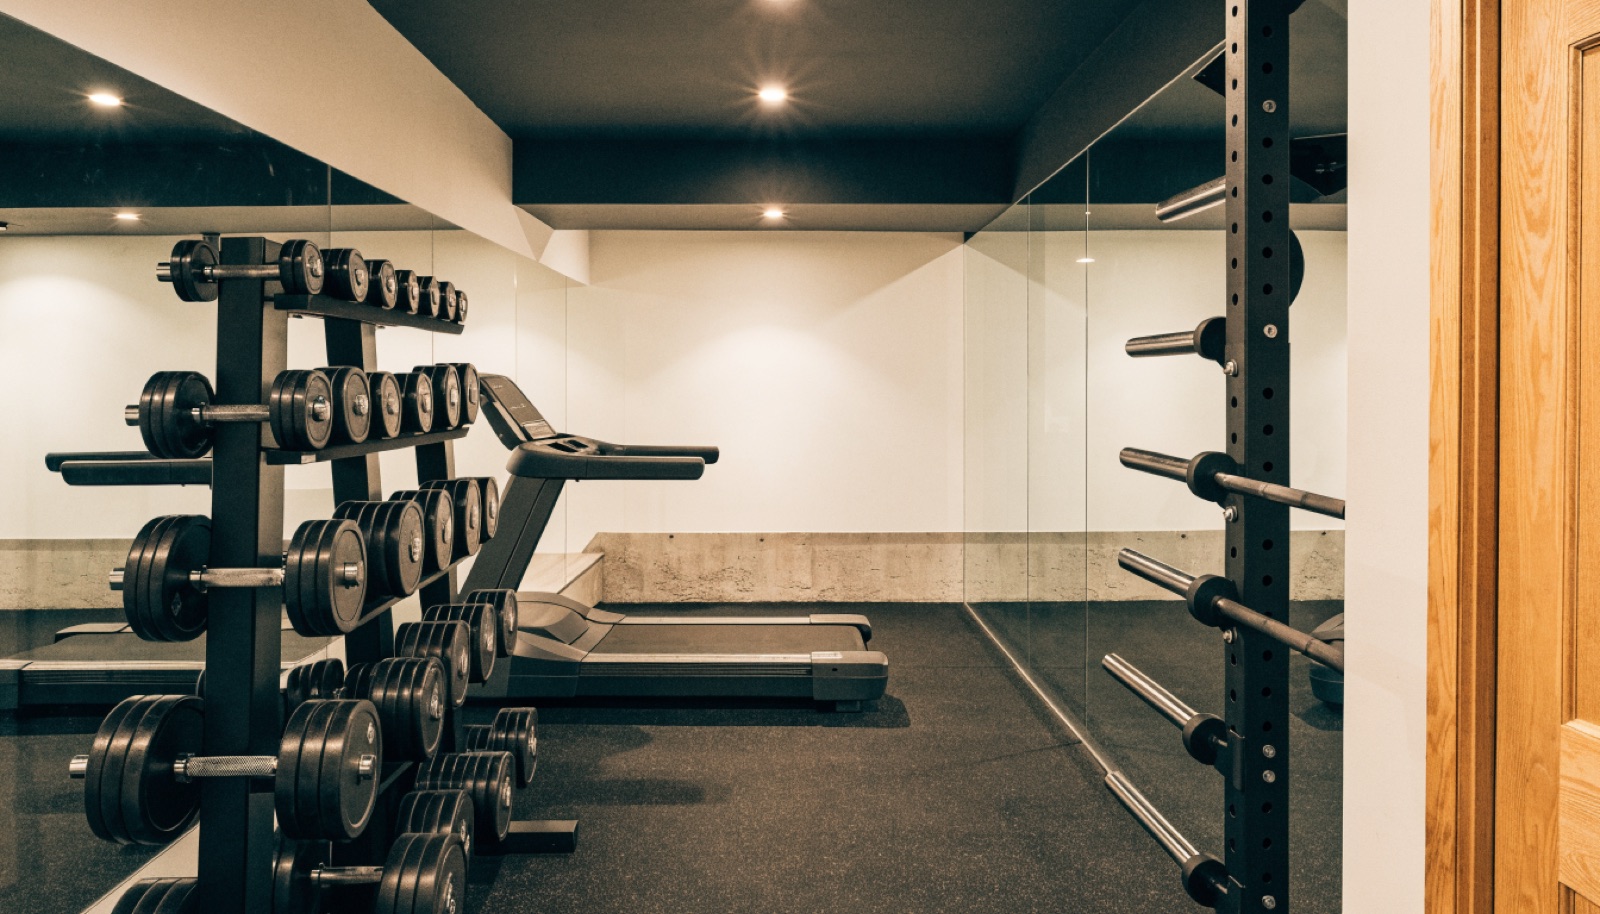
Expectations run high in Frankfort, and the basements can meet them. The large-lot subdivisions surrounding the historic downtown hold big, deep lower levels where a netted hitting lane, golf simulator bay, and full gym fit together, often alongside the bar or theater these homes also demand.
ONIT Restoration verifies ceiling clearance first, since the swing zone dictates everything, then designs the floor as one plan. Will County permits are ours to handle. Free in-home design consultations, itemized quotes, licensed and insured, financing available on larger projects, typical builds 6 to 12 weeks.
It starts with a free in-home design consultation. We measure your basement, check moisture and mechanicals, and talk through how you want the space to live. You get a design and an itemized quote, we handle permits and inspections, and one team runs the build from the first cut to the final walkthrough. Most projects take 6 to 12 weeks of construction.
Larger Frankfort footprints often hold both. Each bay wants ten feet or more of clearance for unrestricted swings, with nine feet as the working minimum for tee and soft-toss work. We map heights across the basement and position each element where the clearance is strongest.
We do. Will County and village requirements for electric, plumbing, and framing are part of our process, with inspections scheduled and passed along the way. You get one licensed and insured contractor accountable for the entire project rather than a chain of subs pointing at each other.
Yes, and in Frankfort it usually does. We separate zones with acoustic framing and sightline planning so the turf and netting side works hard while the entertaining side stays polished. One itemized quote covers the whole level, designed and built as a single project.
Tell us about your basement and we will follow up within one business day to set up an in-home visit.