Burr Ridge, Illinois
When the plan already includes a theater, a bar, a wine room, and a golf simulator, the vault room slots in as one more space on the drawing, and Burr Ridge basements have the footprint to absorb it without crowding anything. That is the advantage of the largest lower levels in our service area: security does not have to compete with entertaining.
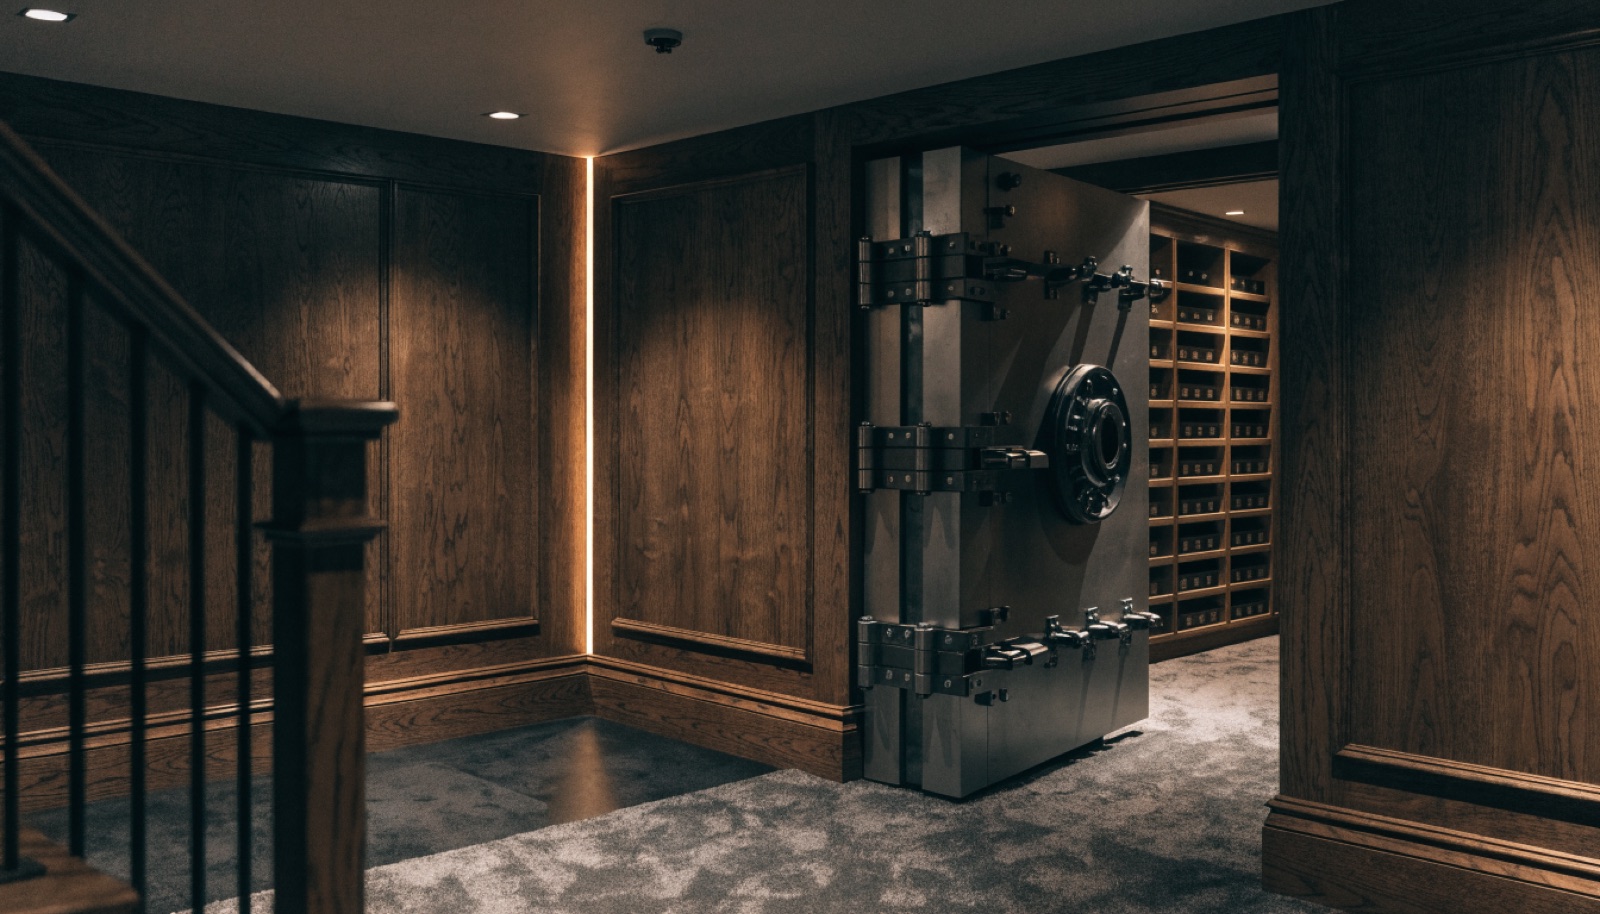
We engineer the room as a true dual-purpose build, a climate-controlled vault for firearms and valuables that also serves as the household tornado shelter. On a floor this size, the concealed entry can sit exactly where you want it.
It starts with a free in-home design consultation. We measure your basement, check moisture and mechanicals, and talk through how you want the space to live. You get a design and an itemized quote, we handle permits and inspections, and one team runs the build from the first cut to the final walkthrough. Most projects take 6 to 12 weeks of construction.
Away from windows and exterior doors, close to the stairs for storm access, and positioned so the concealed entry reads naturally, often off a corridor or behind millwork near the bar or theater. On Burr Ridge footprints we have room to satisfy all three at once, and we place it during space planning, not as an afterthought.
By separating scopes. The framing, mechanical, and finish crews each see their piece of a big basement project, while the vault-specific drawings stay with a much smaller group. Components arrive within normal deliveries for a build this size. On a whole-floor project, the safe room hides in plain sight until the door goes on.
It adds engineering, not months. Within a whole-floor project running our typical 6 to 12 weeks, the reinforced shell goes up alongside other framing and the vault door installs near the end. The long-lead item is usually the door itself, so we order it early. Your itemized quote shows the schedule impact plainly.
Tell us about your basement and we will follow up within one business day to set up an in-home visit.