Burr Ridge, Illinois
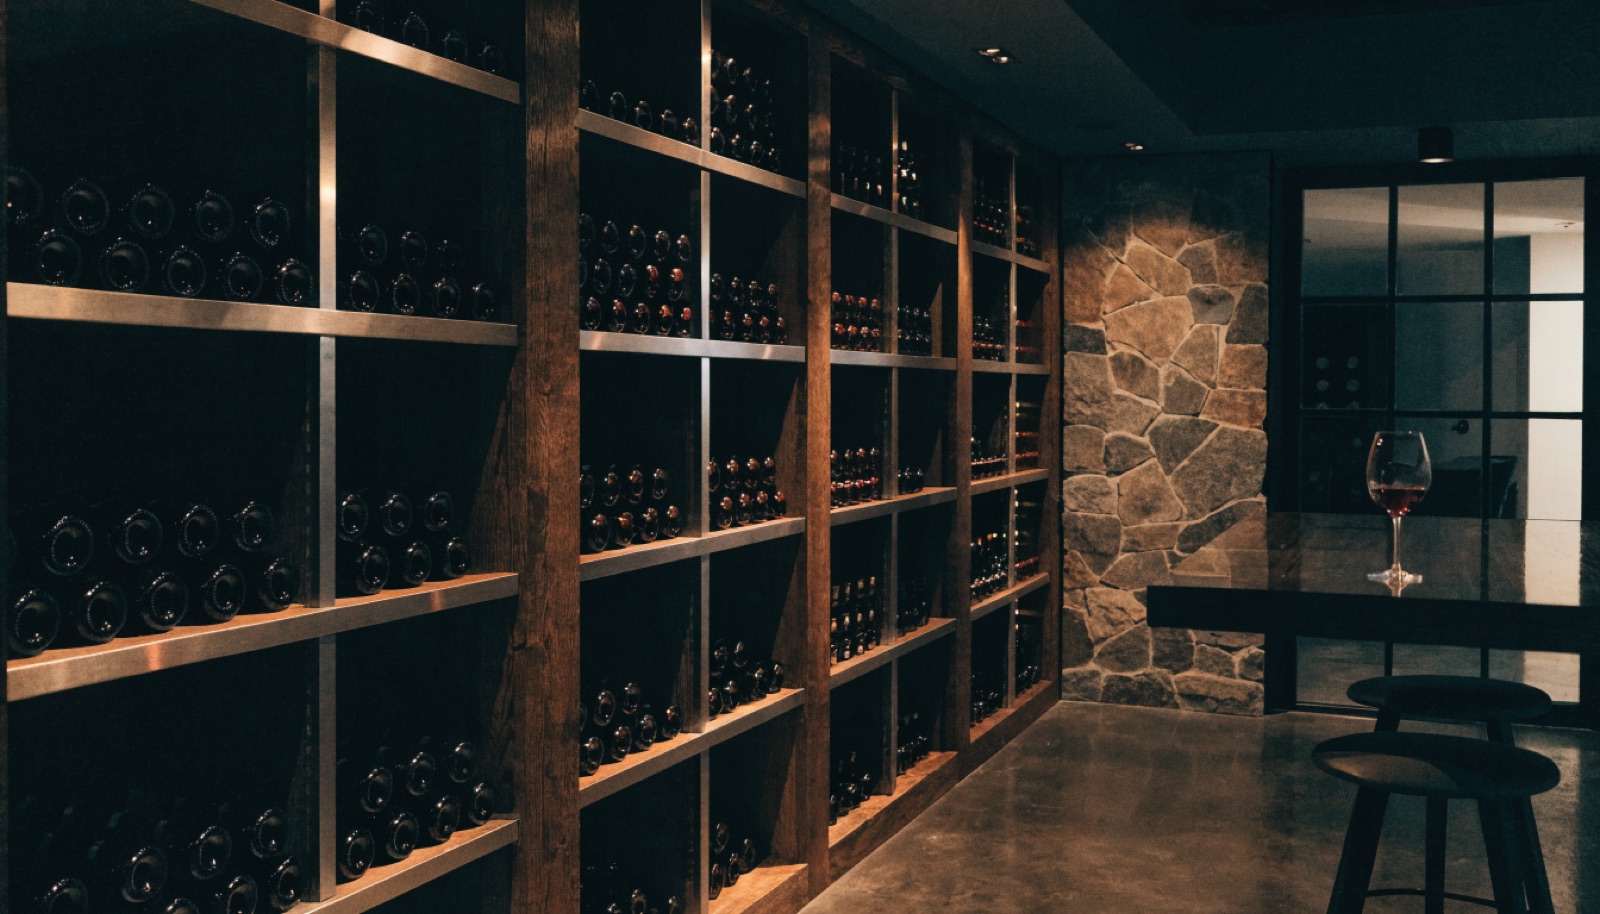
Burr Ridge lower levels are the largest we build, and the wine cellar almost never travels alone. The typical project here is a whole floor designed at once, theater, bar, gym, golf simulator, and a glass-front wine room placed where it anchors the entertaining zone. That scale changes the design questions, sight lines from the bar into the cellar, how cooling equipment stays silent near a theater wall, and where stone finishes carry from the cellar into the surrounding spaces. We plan the wine room as part of the whole composition, not a bolt-on.
Building the cellar within a whole-floor project has practical advantages, the dedicated circuit, insulation envelope, and vapor barrier go in while everything is open, and finishes are coordinated across rooms in a single itemized quote. Golf simulator demand is higher here than anywhere else we work, and a cellar and simulator coexist fine when the layout separates their noise and climate needs. The in-home design consultation is free, permits are handled, and larger projects qualify for financing. Typical builds run 6 to 10 weeks depending on scope, and ONIT Restoration is licensed and insured. Call (815) 217-9050.
It starts with a free in-home design consultation. We measure your basement, check moisture and mechanicals, and talk through how you want the space to live. You get a design and an itemized quote, we handle permits and inspections, and one team runs the build from the first cut to the final walkthrough. Most projects take 6 to 10 weeks of construction.
Yes, and in Burr Ridge it usually does. The plan separates climate and noise zones, so the cellar holds its own sealed, cooled envelope, the theater gets sound isolation, and the simulator gets ceiling height and clearance. With the large footprints here, each room gets what it needs without crowding the others.
In a whole-floor Burr Ridge build, yes. The cellar's circuit, insulation, and vapor barrier cost the least while the floor is open, and finishes stay consistent when one team runs the entire scope. Splitting it out later means reopening finished walls. Your itemized quote shows the cellar as its own line either way.
Placement and equipment choice. We use ducted cooling systems that put the compressor in a mechanical space away from both rooms, or we locate a self-contained unit so it vents into an unfinished zone. Combined with the theater's own sound isolation, the cellar runs unnoticed even in the middle of a movie.
Tell us about your basement and we will follow up within one business day to set up an in-home visit.