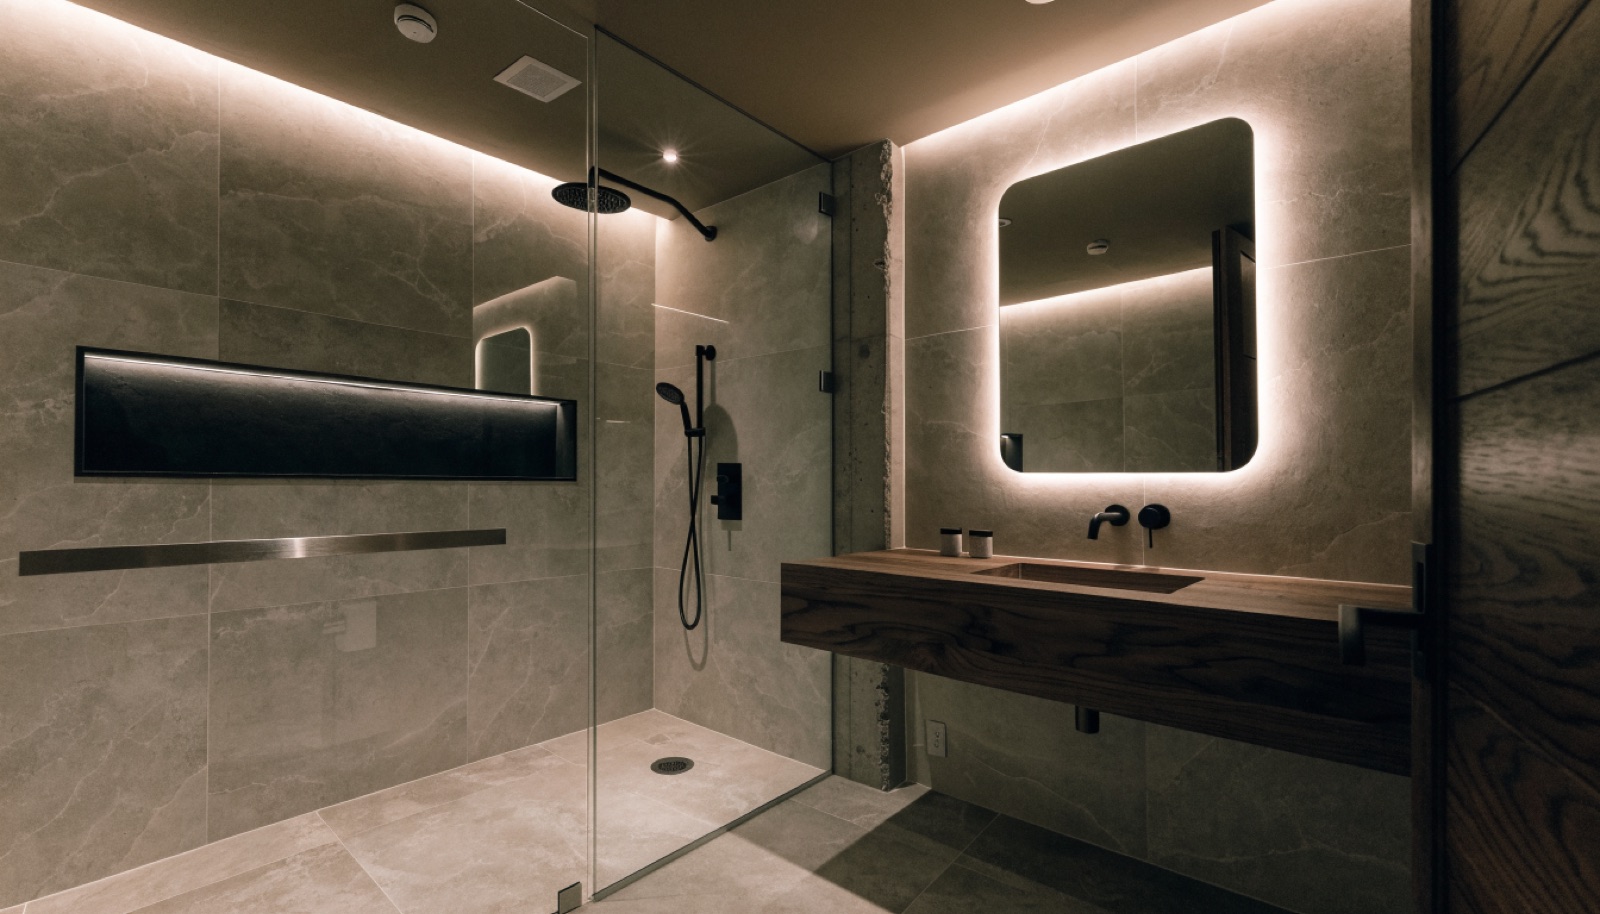
Westmont, Illinois
In Westmont's midcentury ranches, the honest answer on a basement bathroom starts under the slab. Most of that older stock has no rough-in, and the sewer line often sits too high for gravity drainage, so an ejector system does the lifting. It is routine work when it is planned correctly.
Newer infill homes around town are simpler, and remodels of dated basements often add a bath while the walls are already open. Free in-home design consultations, permits handled, licensed and insured, with typical builds running 6 to 12 weeks.
It starts with a free in-home design consultation. We measure your basement, check moisture and mechanicals, and talk through how you want the space to live. You get a design and an itemized quote, we handle permits and inspections, and one team runs the build from the first cut to the final walkthrough. Most projects take 6 to 12 weeks of construction.
Rarely. Bathrooms actually suit lower-ceiling basements well because the rooms are small and the lighting is close-range. We plan soffits and ventilation runs carefully so the finished height stays comfortable, and we measure everything at the free consultation before drawing the layout. You get real numbers, not guesses.
A rough-in means drain lines were placed under the slab during construction, ready to connect. Most older Westmont homes never got one, so we install an ejector system instead, a sealed pump basin that lifts waste to the main sewer line. Both support a full bath with a shower.
Yes, and in Westmont that is common. Old basement baths often have builder-grade fiberglass surrounds, poor ventilation, and cold floors. We rebuild them with waterproofed tiled showers, heated floors, and proper exhaust, reusing the existing drainage where it is sound, which keeps the plumbing cost down.
Tell us about your basement and we will follow up within one business day to set up an in-home visit.