Frankfort, Illinois
A basement bathroom in Frankfort has to hold its own against the rest of the house. In the large-lot subdivisions around the historic downtown, lower levels get built out with bars, theaters, and golf sims, and the bath serving that floor should feel just as finished as the rooms around it.
Many newer Frankfort homes already have a rough-in stubbed into the slab, which keeps plumbing costs down. Where there is none, an ejector system solves it. We handle Will County permits, build tiled showers and heated floors, and provide itemized quotes with financing available on larger projects.
It starts with a free in-home design consultation. We measure your basement, check moisture and mechanicals, and talk through how you want the space to live. You get a design and an itemized quote, we handle permits and inspections, and one team runs the build from the first cut to the final walkthrough. Most projects take 6 to 12 weeks of construction.
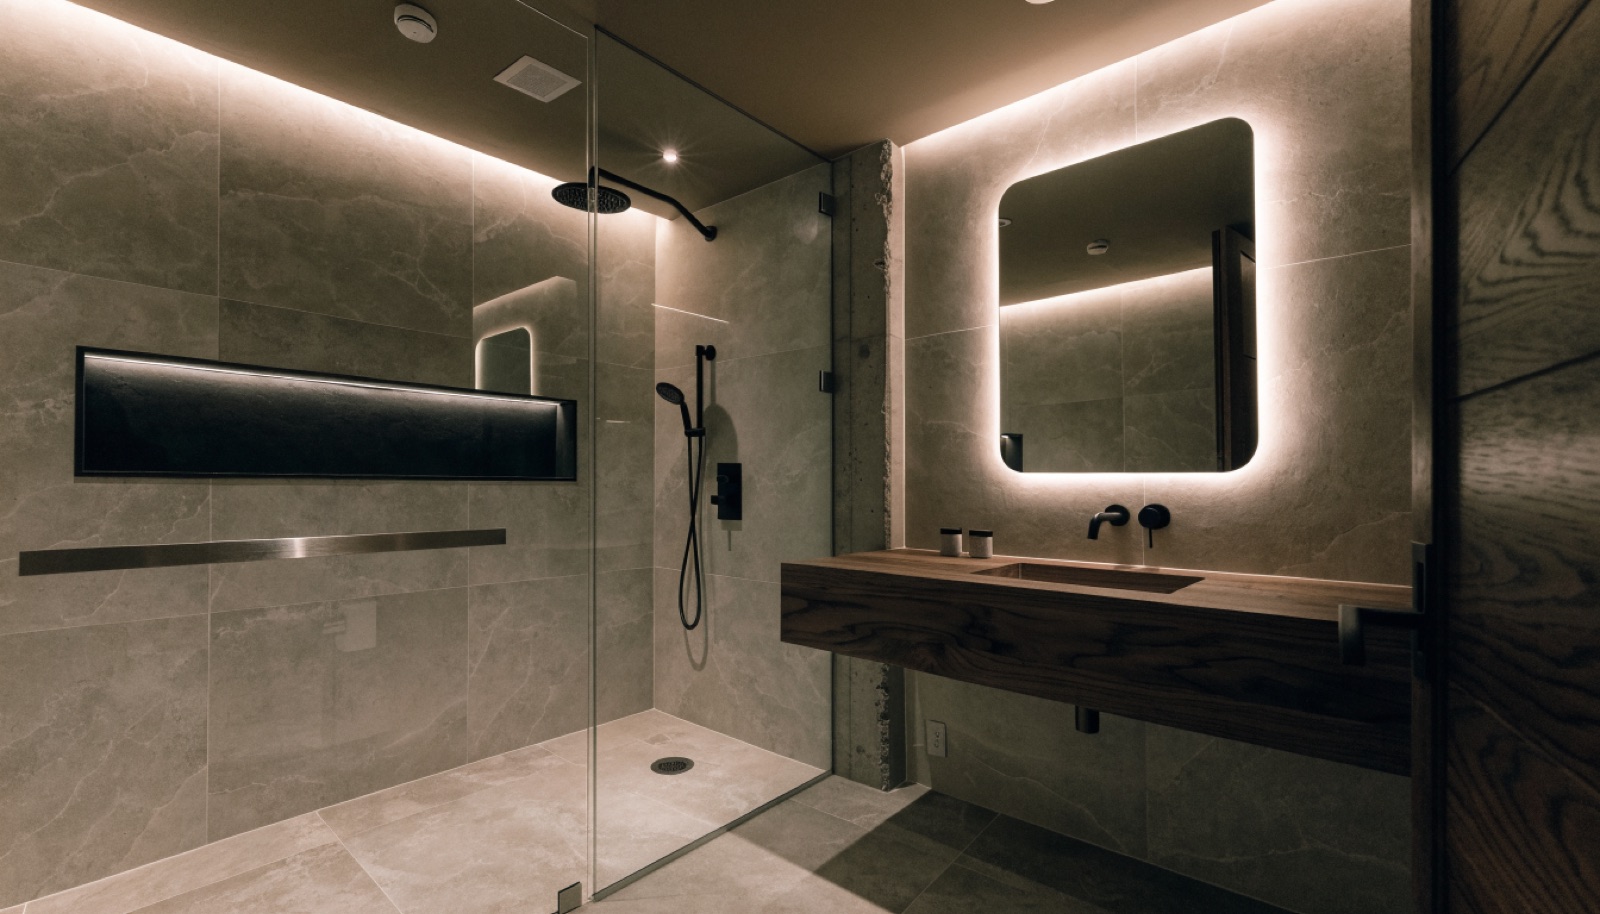
That is how we design them. Frankfort homeowners usually want the lower-level bath to carry the same tile quality, fixtures, and lighting as the main floor, and our free in-home design consultation starts there. Curbless tiled showers, heated floors, and full-height tile are all common requests we build regularly.
A real amount. The rough-in means the builder already placed drain lines under your slab, so we avoid breaking concrete and installing an ejector. Your budget goes toward the room itself, the shower, tile, vanity, and ventilation. We confirm the rough-in layout at the consultation before quoting anything.
We do, as part of every project. Basement bathrooms involve plumbing, electrical, and framing inspections, and we prepare the drawings, submit the application, and meet the inspectors. It is included in your itemized quote, so there is no separate paperwork or approval process for you to manage.
Tell us about your basement and we will follow up within one business day to set up an in-home visit.