Burr Ridge, Illinois
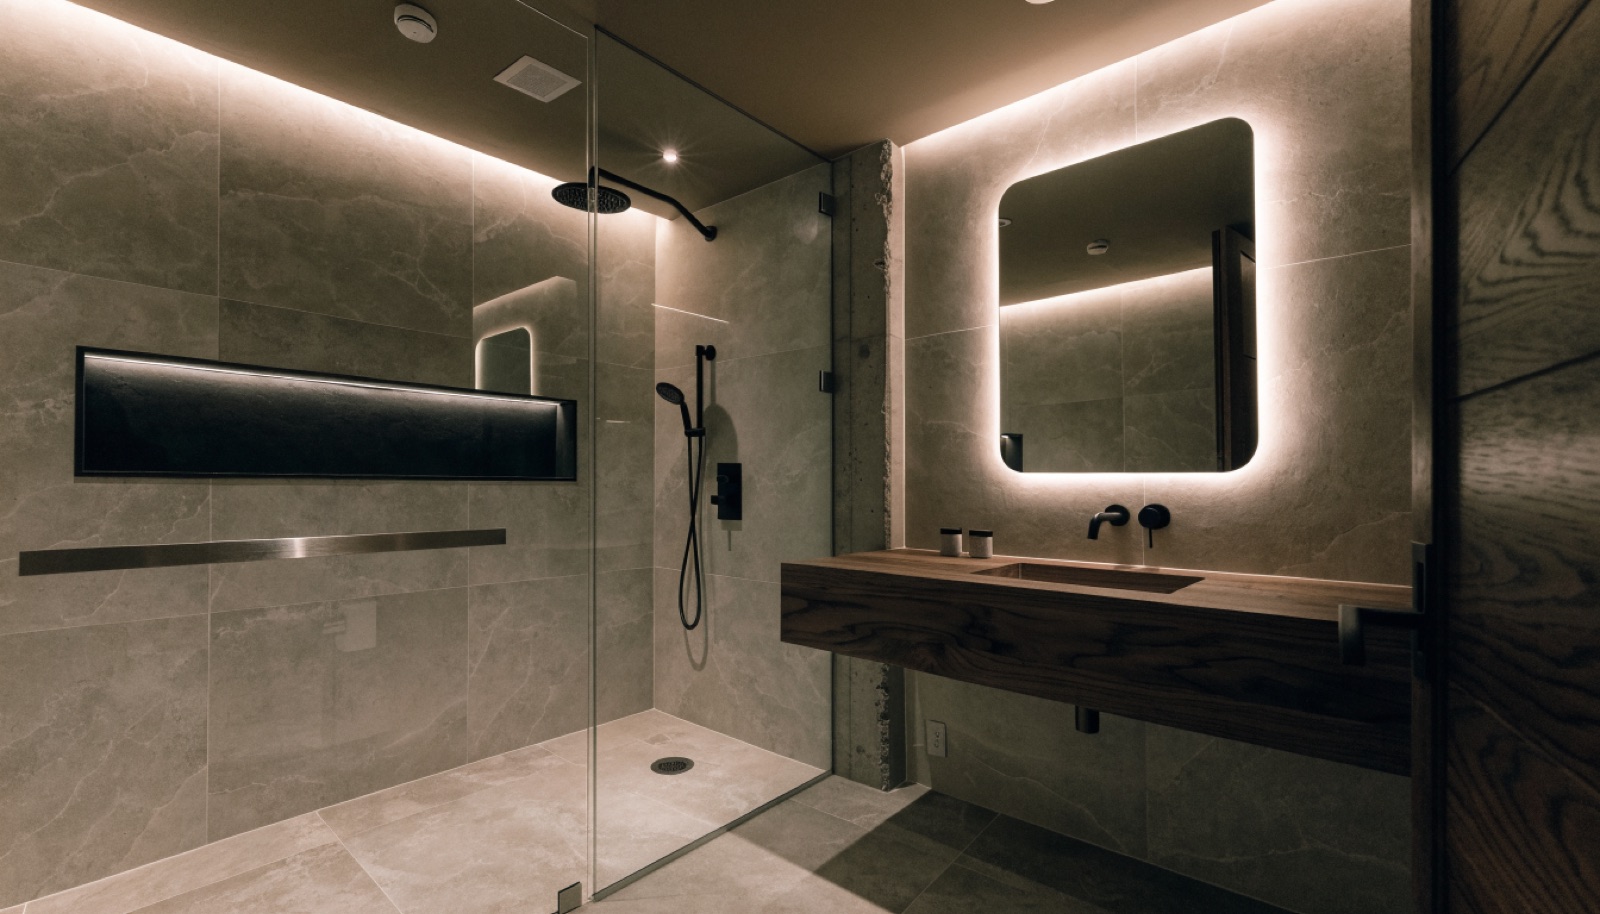
When a lower level holds a theater, a bar, a wine display, a gym, and a golf simulator all at once, one bathroom is not a detail, it is infrastructure. Burr Ridge homes carry the biggest footprints in our service area, and the whole-floor builds we do here usually call for two baths: a full bath with a walk-in shower serving the gym and simulator side, and a half bath positioned off the bar and theater. Guests never cross the floor dripping or waiting, and the level runs like the private club it is.
Foundations under these homes are typically deep and modern, so gravity drainage or existing rough-ins handle one location while an ejector system quietly serves the other when the layout demands it. Finishes run to full-height tile, frameless glass, stone counters on floating vanities, and heated floors, with ventilation sized for a shower that follows workouts and simulator sessions. Burr Ridge permits and inspections are in our scope. Free in-home design consultations start the process, quotes arrive itemized, financing is available on larger projects, and typical builds run 6 to 10 weeks. Call (815) 217-9050.
It starts with a free in-home design consultation. We measure your basement, check moisture and mechanicals, and talk through how you want the space to live. You get a design and an itemized quote, we handle permits and inspections, and one team runs the build from the first cut to the final walkthrough. Most projects take 6 to 10 weeks of construction.
Usually, yes. On footprints this large, a single bath forces long walks across the level and bottlenecks when you host. The pattern that works is a full bath with a walk-in shower near the gym and golf simulator, plus a half bath near the bar and theater. We plan both during layout, when plumbing runs are cheap to position.
That adjacency is the most requested one in Burr Ridge, and it works well with the right mechanicals. We size ventilation for post-workout showers, spec slip-resistant tile, and keep the entry clear of the simulator's swing zone. A shower after your round, before heading upstairs, is exactly the point of building the floor this way.
Bathroom plumbing goes in early, alongside framing and before drywall, theater wiring, and flooring. On a whole-floor project the bathrooms do not extend the typical 6 to 10 week window so much as anchor its first phase. Sequencing both baths at once avoids repeated plumbing mobilizations and keeps inspections consolidated.
Tell us about your basement and we will follow up within one business day to set up an in-home visit.