Plainfield, Illinois
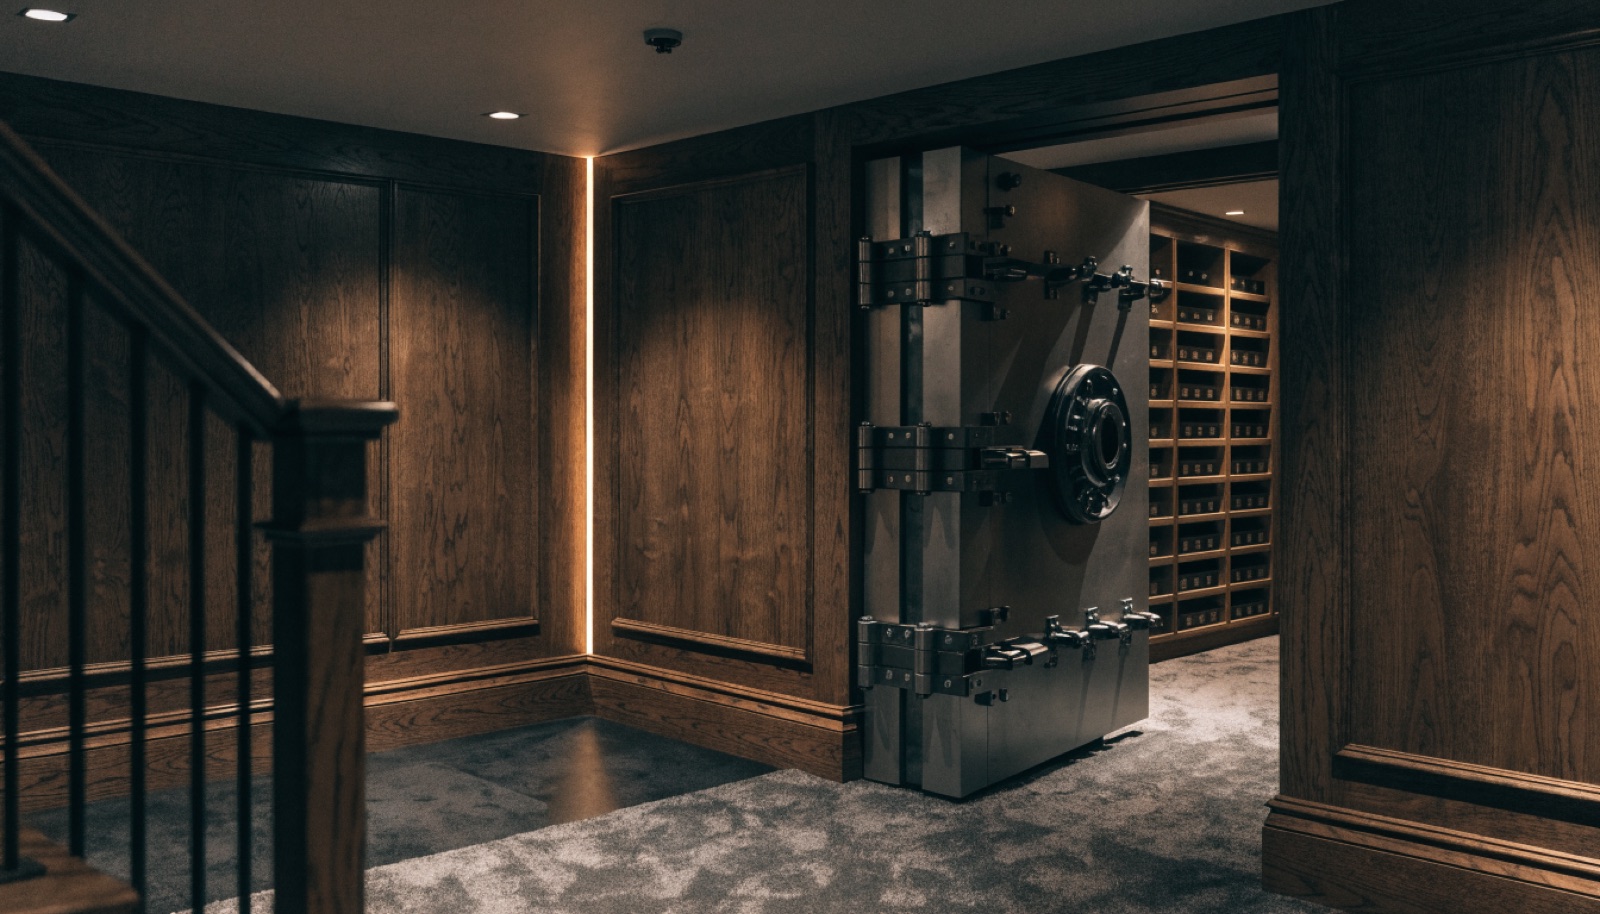
A reinforced room behind a real vault door changes how you think about your basement. Firearms stored at proper humidity, documents and heirlooms locked away from fire and theft, and a concrete-hardened space your family can reach in minutes when a warning hits Plainfield. That last part matters in a town that remembers its storm history.
Plainfield gives us excellent raw material to work with. The deep-pour foundations and 9 foot ceilings standard in newer subdivisions like Grande Park mean a vault room can go in without fighting the structure, often as one piece of a full lower-level build.
It starts with a free in-home design consultation. We measure your basement, check moisture and mechanicals, and talk through how you want the space to live. You get a design and an itemized quote, we handle permits and inspections, and one team runs the build from the first cut to the final walkthrough. Most projects take 6 to 12 weeks of construction.
We keep the circle small. Vault components ship inside the broader project timeline, drawings are shared only with the trades who need them, and the room is framed to read as ordinary storage until the door goes on. Most Plainfield projects wrap a safe room inside a larger basement finish, which makes it invisible from the outside.
Yes, when it is built for it. We design the room with reinforced walls, a rated door, and anchoring that ties into the foundation, then locate it away from windows and overhead spans. Plainfield homeowners take storm protection seriously for good reason, and a below-grade hardened room is one of the strongest places you can be.
That is how most Plainfield projects go. With 9 foot ceilings and bath rough-ins already in place, we design the whole lower level at once and tuck the vault room where it makes structural and layout sense. One permit package, one crew, one itemized quote, and a build that typically runs 6 to 12 weeks.
Tell us about your basement and we will follow up within one business day to set up an in-home visit.