Mokena, Illinois
Mokena parents tell us the same thing: the basement is for the family first, but they want one room that is just for the adults. The 90s through 2010s subdivisions between Frankfort and Tinley Park have deep basements with rough-ins, so there is space for both.
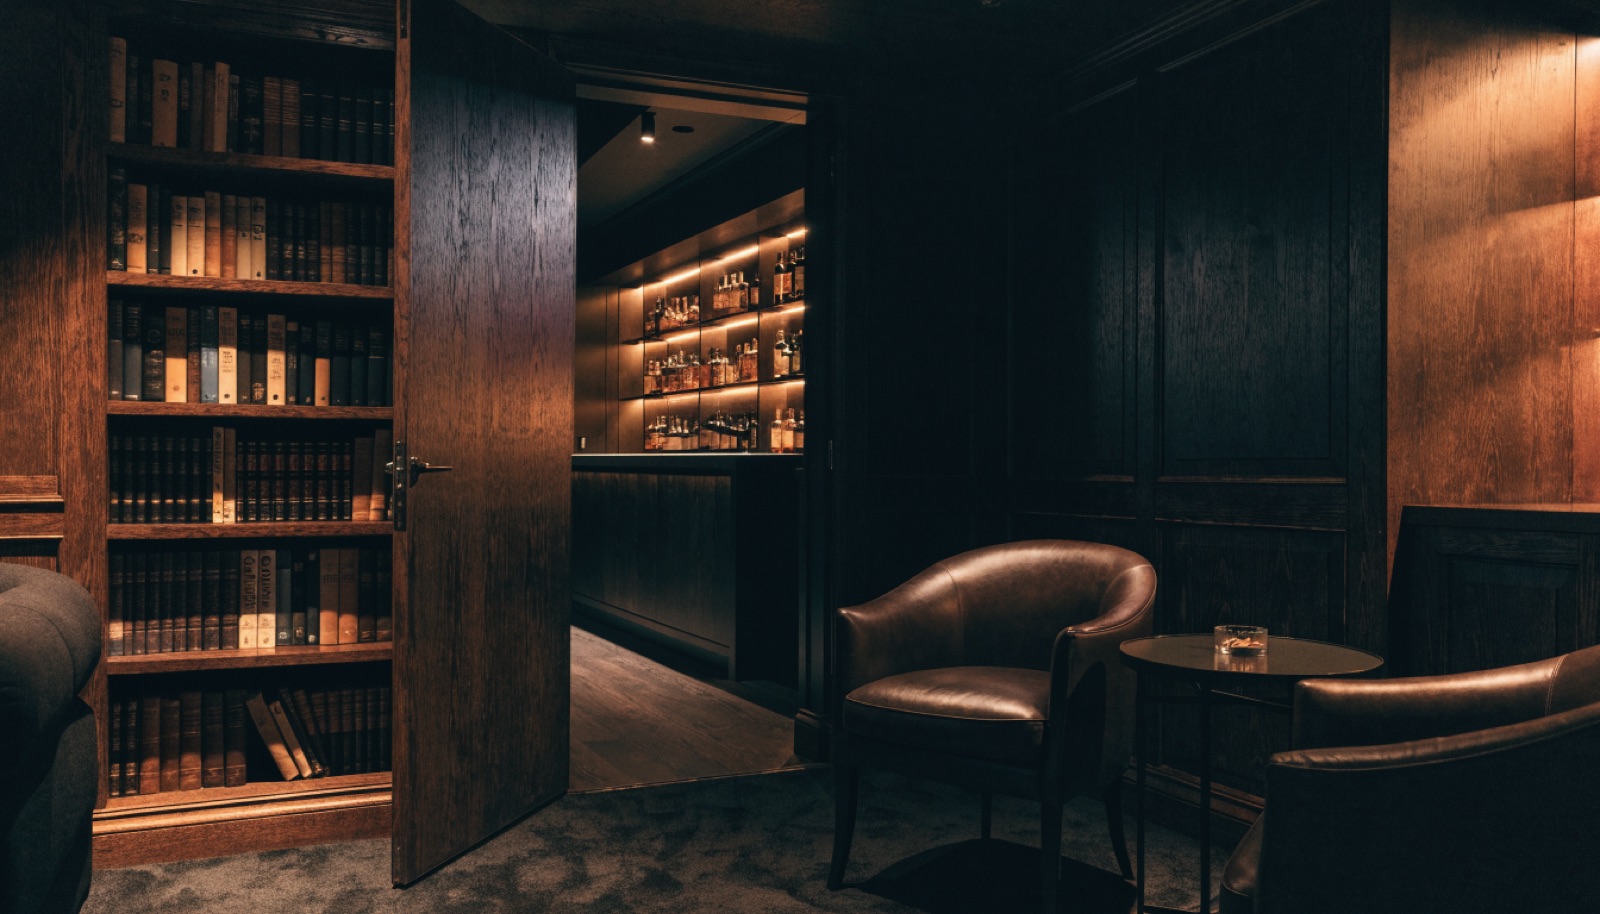
The family lounge and gym take the main floor plan, and a bookshelf door on commercial pivot hardware conceals the grown-up side, a whiskey nook, wine room, or quiet den. Free in-home design consultations, itemized quotes, permits handled, licensed and insured.
It starts with a free in-home design consultation. We measure your basement, check moisture and mechanicals, and talk through how you want the space to live. You get a design and an itemized quote, we handle permits and inspections, and one team runs the build from the first cut to the final walkthrough. Most projects take 6 to 12 weeks of construction.
That is the classic Mokena layout. The open area gets the play space, media wall, and gym, and the concealed room sits off to the side for the adults. We can add a keyed latch so the room stays off limits, and the door cannot trap anyone inside. Both zones are finished to the same code standard.
Generally yes. The subdivisions built from the 90s onward have deep, dry basements, most with bath rough-ins that can serve a wet bar behind the hidden door. We verify height, moisture, and rough-in locations at the free site visit, and design around whatever the specific house gives us.
Plan on $8,000 to $20,000 per door within a larger basement project. Style drives the range: a flush painted panel door costs less than a full bookshelf wall with custom trim. The itemized quote separates the door, the hardware, and the room behind it, so trimming scope to fit a family budget is easy.
Tell us about your basement and we will follow up within one business day to set up an in-home visit.